Stacking Plans & Leasing Floor Plans with the rent roll built in
Stacking plans and leasing floor plans that show who occupies each floor, what is vacant and when each lease expires. Floor plates and rent roll are packaged into one interactive HTML file: no server, no login, no install.
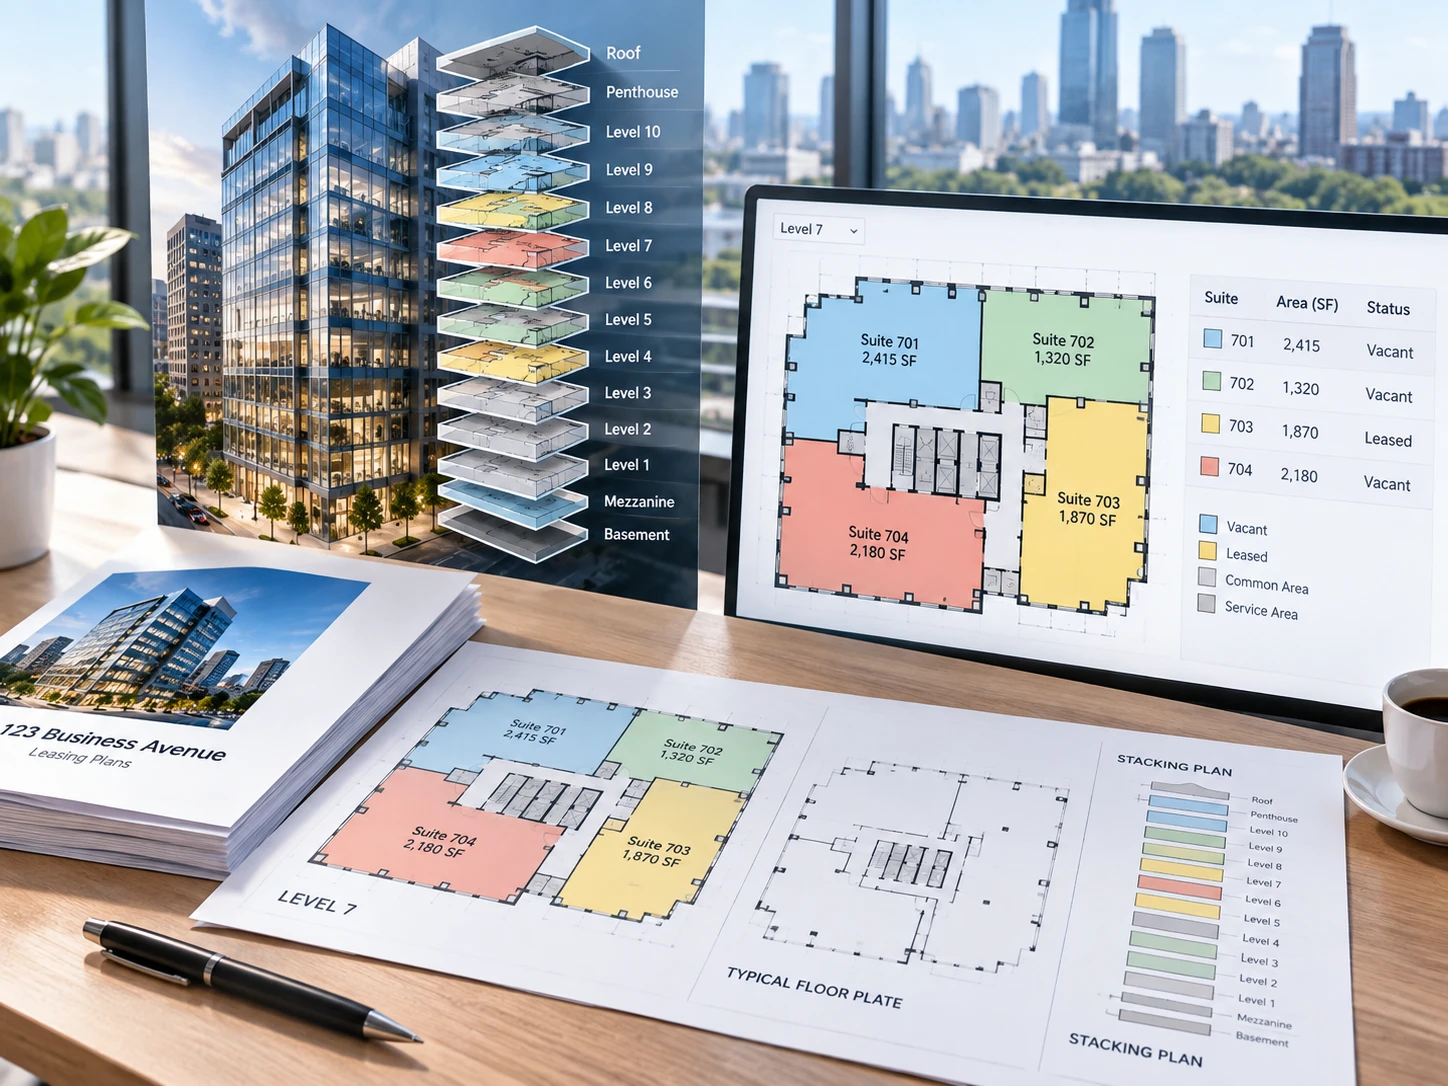
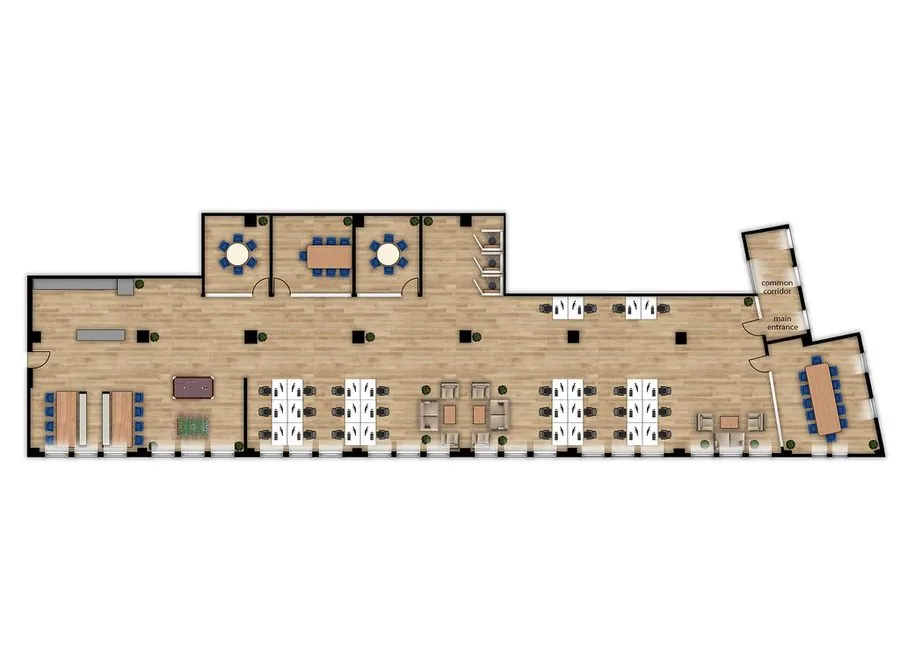
Stacking plans and leasing plans in one package
A spreadsheet cannot show a prospect where the space is. These drawings can, with every suite area and label checked.
Building stacking plan
Every floor in one view, colored by leasing status, each suite labeled with number, area, tenant and lease expiry.
Vector floor plates
Each floor redrawn in AutoCAD with closed polylines and issued as a scaled PDF.
Interactive HTML file
Pick a floor, open a suite, filter by status, export to PDF. It runs offline and travels by email.
Vacant suite plans
A separate drawing of each vacant suite for the leasing brochure.
A stated area basis
BOMA with standard, year, method and load factor, or RICS IPMS with the level named. Never both on one sheet.
For teams that lease commercial space
Landlords and asset managers
See occupancy and upcoming expiries floor by floor without opening the spreadsheet.
Leasing brokers
Send a prospect the stacking plan and the vacant suite plan in one email.
Property managers
Keep the drawings in step with move-ins and move-outs as the rent roll changes.
Investment teams
Show occupancy clearly in investor materials, with the area basis printed on every sheet.
From rent roll to stacking plan
A first build for up to 10 floors takes 3–5 working days. After that, you only send the new rent roll.
Send the building package
Floor drawings as PDF, DWG or scan data, the rent roll in Excel or CSV, your area standard, brand identity and status colors.
Draw the floor plates
Each floor is redrawn in AutoCAD with closed suite boundaries, and areas are calculated on your standard.
Reconcile every number
Suite areas must add up to the floor total, boundaries must close, and labels must match the rent roll.
Deliver, then keep current
You receive the PDFs, the stacking plan and the HTML file. Rent-roll changes are updated within 24 working hours.
Priced on floors, area and suite count
Floors, total area and suite count set the price. The order form shows it in USD before payment.
Included
- Scaled PDF floor plate for every floor
- Stacking plan colored by leasing status
- Suite labels: number, area, tenant, expiry
- Interactive HTML file with PDF export
- Plans of each vacant suite
- Two revision rounds
What affects the price
- Number of floors
- Total floor area
- Number of suites
Areas follow the basis you specify; Lesmee does not certify their legal validity. If a file review changes the price, we tell you within 12 working hours and you choose: new price, smaller scope, or a 100% refund.
Numbers that reconcile
- Areas from geometry, not typingSuite boundaries are closed polylines, so each area is measured from the drawing, never keyed in by hand.
- One area basis per drawingBOMA or RICS IPMS, always stated, never mixed on the same sheet.
- Checked against your rent rollSuite totals reconcile to the floor area, and every label is matched to the rent roll before delivery.
- Nothing to installNo server, login or software. Email the HTML file and it opens in any browser, even offline.
- Tenant data stays privateNDAs for business clients, no third-party sharing, and project data kept for up to 12 months.
Stacking plan and leasing floor plan questions
What is the difference between a stacking plan and a leasing floor plan?
A stacking plan shows the whole building floor by floor, colored by leasing status. A leasing floor plan details one floor or suite for a prospect or a brochure.
How much does a stacking plan cost?
It depends on floors, total area and suite count. The order form shows the price before you pay by Visa, Mastercard or American Express.
Which rentable area standard do you use?
Yours: BOMA with standard, year, method and load factor stated, or RICS IPMS with the level stated.
How fast are updates when leases change?
Within 24 working hours of receiving the new rent roll. The monthly plan allows unlimited data changes, with 30 days' notice to cancel.
Do prospects need software to open the interactive stacking plan?
No. It is one HTML file that opens in any browser, offline too, with no server or login.
Are the rentable areas certified?
No. We calculate them on the stated basis and reconcile them to floor totals, but Lesmee does not certify their legal validity.
Put the rent roll on the drawings
Send the floor drawings and the rent roll. A building of up to 10 floors is back in 3–5 working days.
- Area basis stated on every sheet
- Suite areas reconciled to floor totals
- One HTML file, no login needed
Your situation
- Which floors are vacant, which leases are expiring, which units are generating what — to answer those three questions you open three files and reconcile them yourself.
- And when a prospect asks, you send them a PDF plan photographed from an old set of records.
What we do
- We rebuild the whole asset as vector floor plates, bind your lease data to each unit, and package it into an interactive file that opens in any browser.
How we do it
- Floor plates are drafted in AutoCAD, with leasable area measured to BOMA convention or your internal standard, using closed polylines so figures are extracted directly from geometry.
- Rent roll data in Excel or CSV is bound to each demised unit on the drawing.
- The interactive file is built on standard web technology and requires no server, login or installed software. Select a floor, inspect unit detail, filter by status, export to PDF. It travels by email and works offline.
- Quality control reconciles the sum of demised areas against gross floor area, validates closure of every tenancy boundary, and confirms that displayed data matches the source rent roll.
Evidence
- Each update cycle is version-controlled, so changes remain traceable over time.
- Lease data updates within 24 working hours.
- Rent roll data is never stored on public cloud services.
What you need to send
- Base building drawings (DWG or PDF) or a scan
- Rent roll or tenant list with suite numbers and areas
- Which BOMA standard and method the building is administered under
How it runs
- Place the order and attach the scan link or source files.
- We check the source inside two working hours and tell you if anything is missing.
- We draft the plan and compute the square footage.
- You review. Two revision rounds are included.
- We deliver the final files in every format on the order.
Deliverables
- Vector floor plates per level, as scaled PDF
- Whole-building stacking plan, colour-coded by tenancy status
- Full labelling: unit reference, area, tenant name, expiry date
- Self-contained interactive HTML file, distributable by email
- Individual plans for each vacant unit, formatted for leasing brochures
How to order
- Complete the building form. The price appears as soon as the required fields are filled.
- Provide the tenancy schedule in Excel or CSV.
- Confirm the leasable area convention in use.
- Approve the vector floor plates before we bind tenancy data.
- Take delivery of the full set and subscribe to updates if required.
What to prepare
- Floor plans per level: PDF, DWG or scan data
- Rent roll in Excel or CSV
- The leasable area convention currently applied
- Building brand assets: colours, logo, typefaces
- Your preferred status colour coding
Using the files
- Send the HTML file directly to prospects by email
- Use the stacking plan in internal reviews and investor reporting
- Use individual vacant-unit plans for brochures and leasing listings
Turnaround
- 5 working days for the initial build on a standard project. Routine updates within 24 hours. Actual turnaround depends on the individual project and is calculated once you have completed the form. Unusually large or complex projects are scheduled separately, or we contact you to clarify.
Revisions and scope changes
- Revisions: 2 rounds included on the initial build.
- Update retainer: charged monthly, covering unlimited tenancy data changes. The fee appears on the order form when you subscribe. Cancel with 30 days' notice; delivered drawings remain yours.
- Changes of scope — revised layout, revised style, or revised requirements after approval — are quoted separately as a new order. We always advise before proceeding, with no unexpected charges.
Payment
- You complete the project form, the price appears on screen, and you pay at that step. We do not produce first and invoice afterwards.
- Once the order is received we review the data and actual scope. If the price needs adjusting you are notified within 12 working hours and have 3 options: accept the revised price, reduce scope to match what you have already paid, or take a 100% refund and cancel.
- Payment is by Visa, Mastercard or American Express through the OnePay gateway. Prices are quoted in USD and exclude payment processing fees.
- Clients with usage of USD 3,000 and above may pay on account. We issue the invoice on the last day of the month, payable within 10 days.
Refunds and cancellation
- Before we begin, or where you do not accept a revised price at the confirmation step: 100% refund.
- Started but no first draft delivered: 70% refund.
- First draft delivered: 30% cash refund.
- Final files delivered: no refund. Remedy is free technical correction under this service's policy.
Where the fault is ours
- Work outside the scope agreed in the order: we redo it in full at no charge, and it does not count against your revision rounds.
- Deviation beyond the tolerance declared for this service: we redo it. If you no longer require the work, 100% refund.
- Delivery more than 72 hours past the committed schedule without prior notice, excluding non-working days and measured in Vietnam time: you choose either a 20% reduction or cancellation with a 100% refund.
- Delay caused by incomplete or incorrect data on your side, by slow response at an approval step, or by mid-project change requests, does not fall under the cases above.
Quality claims
- Submit a claim within 7 working days of handover, identifying the specific item and location at issue.
- We reconcile the work against the agreed scope and against the source data you supplied, and issue a conclusion with supporting evidence within 5 working days.
- Where the claim is substantiated we redo the work at no charge or refund under the Lesmee fault clause. Where it is not, we explain the position and propose a chargeable revision.
Order closure and data retention
- Deemed closure: if we receive no response within 30 working days of handover, the order is treated as complete and closed automatically.
- Project data retention: a maximum of 12 months from the date the order is completed. Beyond that period all project data is deleted and cannot be recovered by any means.
- For clients on the update retainer, the retention period extends for the term of the update agreement.
Rights
Commercial usage rights transfer on payment in full.
Scope of use and limitations
- Areas shown derive from the data and drawings you supply. Lesmee does not certify the legal accuracy of leasable area.
- The interactive file is a static, self-contained deliverable and does not synchronise automatically with your management system. Updates are performed by Lesmee on request.
Confidentiality
- We execute a non-disclosure agreement with every corporate client.
- Your project does not appear in the Lesmee portfolio without written consent, and is never shared with any third party.
- Sensitive data is not stored on public cloud services.
Where we may decline
- Requests for formats outside the standard delivery set without prior declaration at the time of ordering.
- Changes to the input information of an order already completed, or currently in production.
- Requests beyond the scope of the original order.
- Requests to use the deliverable for construction or engineering design where this service is not supplied for that purpose. In such cases we direct you to the appropriate service rather than issuing work for the wrong use.
- Requests to recover data from an order past the 12-month retention period. The data has been deleted and cannot be recovered by any means.
- Supplying data or part of a project you do not own or have no right to use.
- Work containing content prohibited under Vietnamese law.
Pricing
- Priced by number of floors, total area and number of demised units.
- The exact figure appears on the order form as soon as you have provided the required project information.
Sign in, then right back here