AutoCAD Drafting Services by the job, to your standard
AutoCAD drafting services for teams with more drawings than hours. Send a PDF to turn into DWG, a mark-up set to pick up, a file to clean or sheets to draft. It comes back on standard layers, saved to your AutoCAD version.
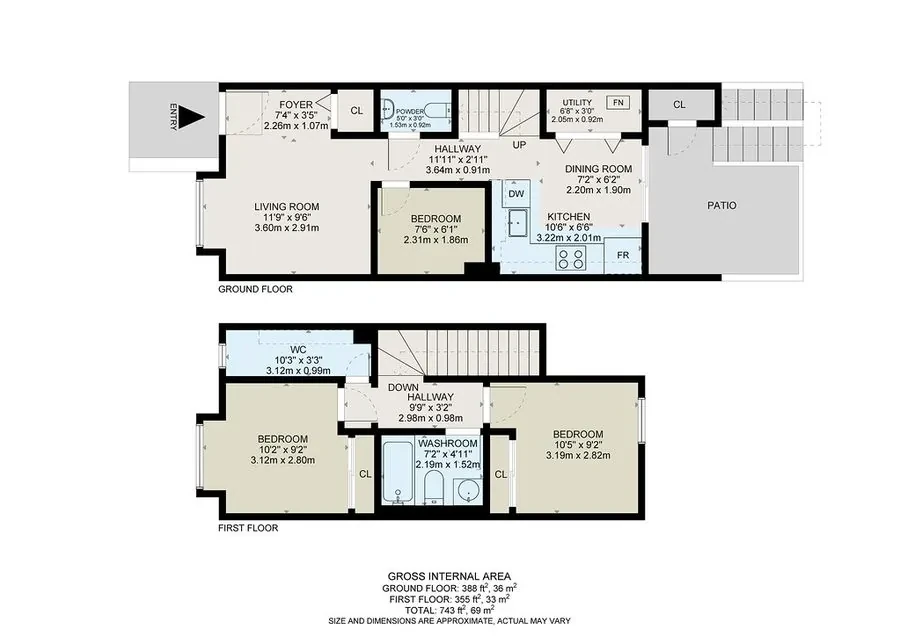
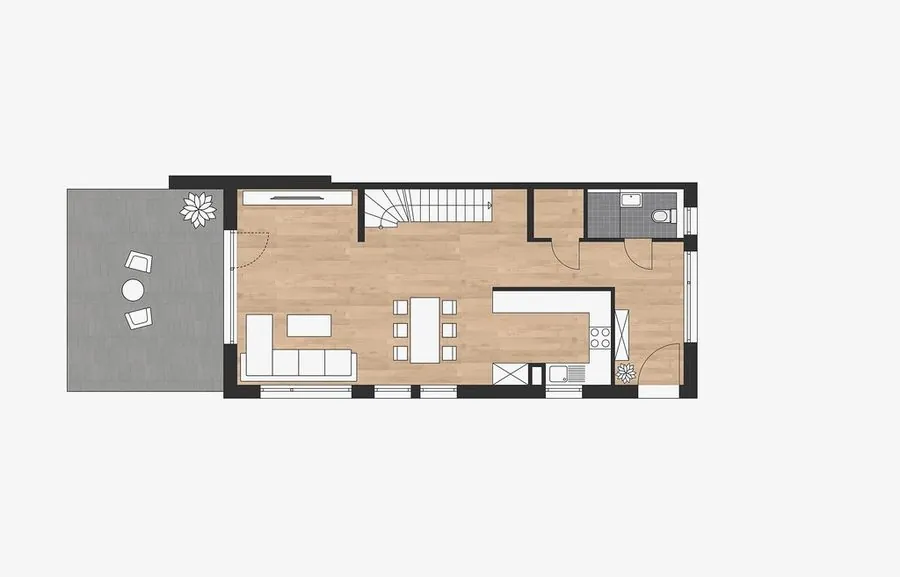
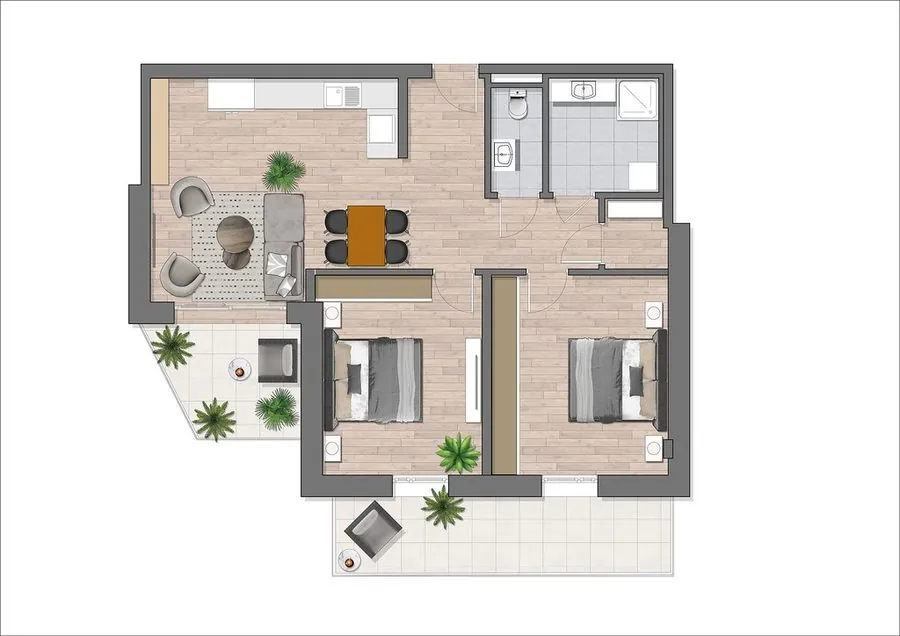
Floor plans and renders from Lesmee's production
We never publish client drawings without written consent. The plans and render below are Lesmee's own production work.
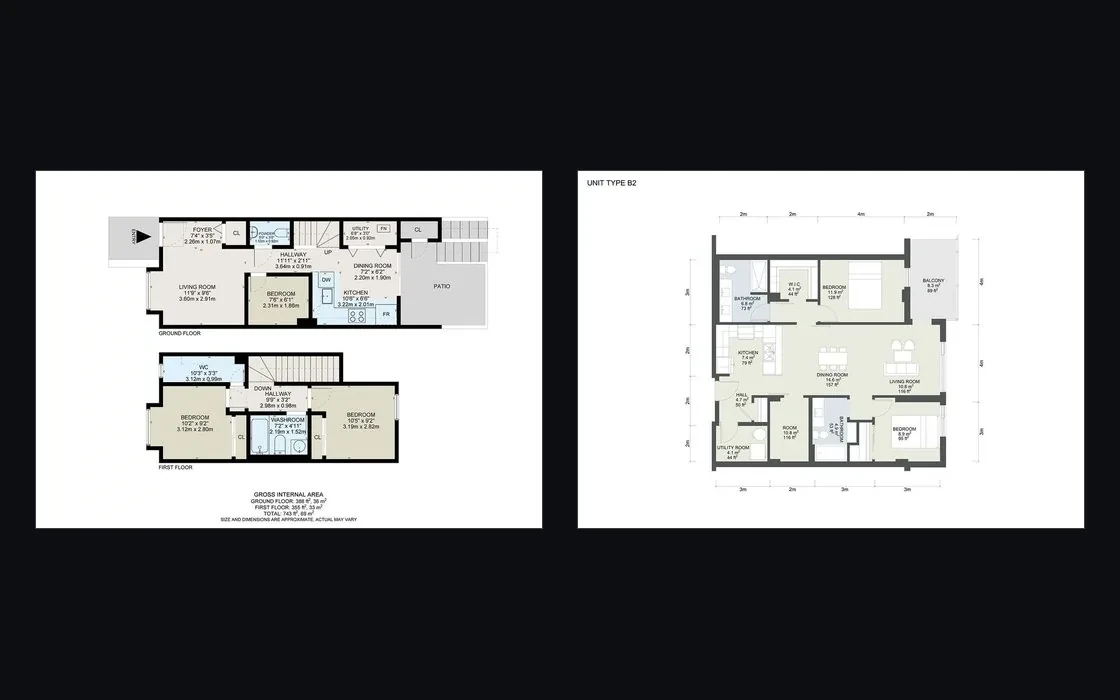
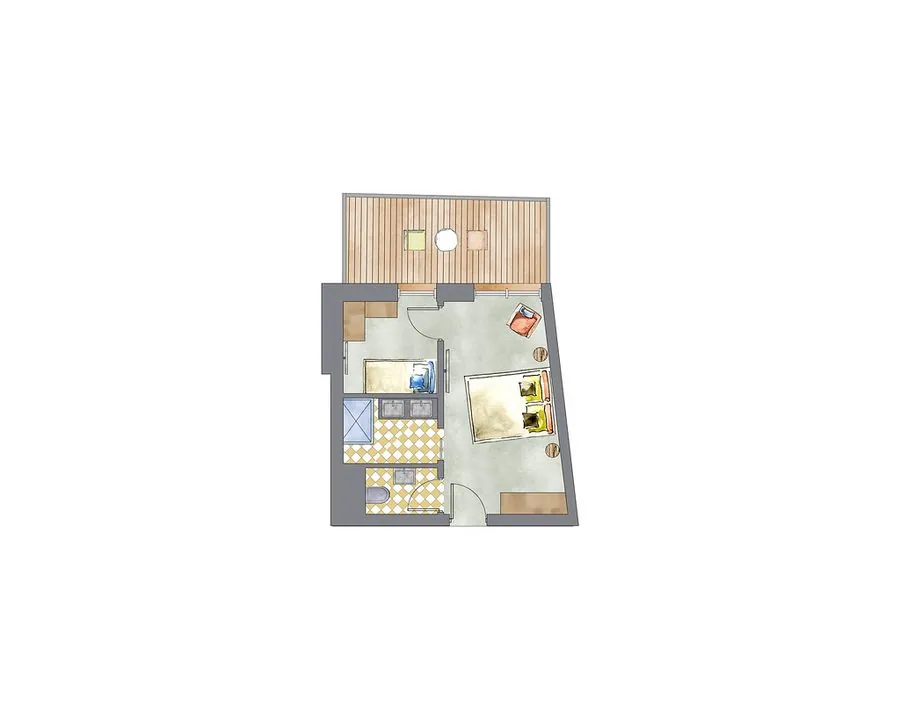
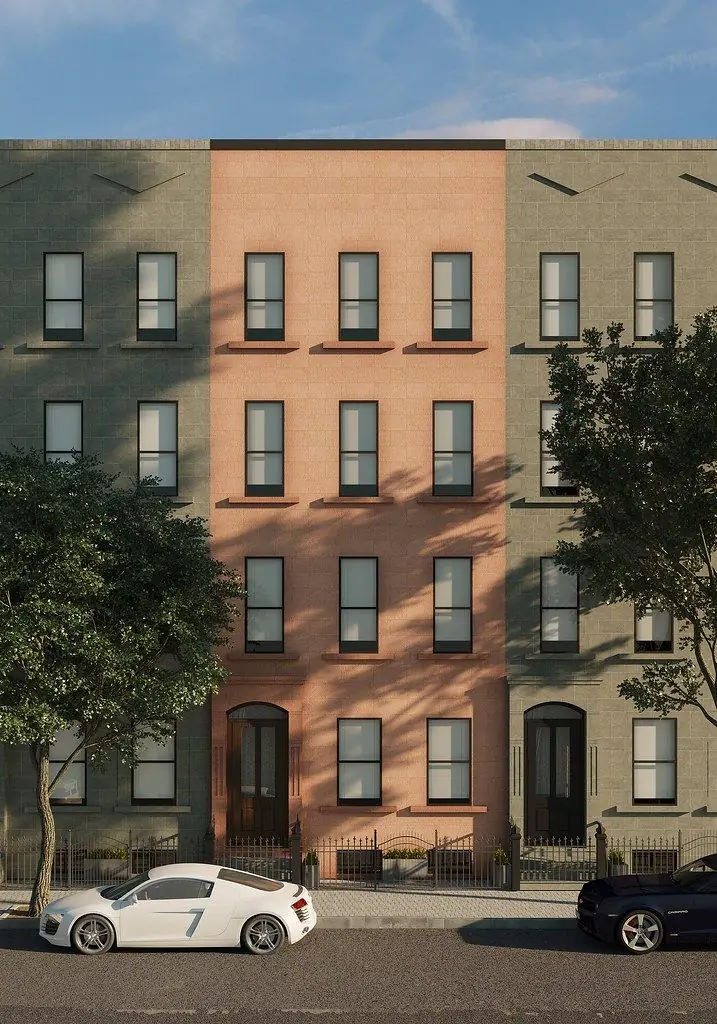
Four AutoCAD jobs, one drafting standard
A one-sheet fix is checked against the same rules as a full drawing set, so small jobs come back as tidy as big ones.
PDF to DWG conversion
PDFs and scanned sheets redrawn as working DWG files your team can edit, dimension and plot.
Mark-up pick-up
Redline mark-ups applied to the drawings, with a note listing what was changed.
File clean-up
Untidy files brought to standard: proper layer names, nothing on layer 0, purged and audited.
Sheet production
The sheets your team has not had time for, drafted and set up ready to plot.
The delivery set
The worked DWG in your version, a print-ready PDF, DXF on request and change notes.
Drafting help without hiring a drafter
Architecture offices
Mark-up sets and sheet backlogs cleared while your own team stays on design.
Interior design firms
Consultant PDFs turned into DWG backgrounds you can plan furniture and fit-outs on.
Contractors and design-build teams
Editable DWG files from the PDF sets you receive, so nobody redraws them by hand.
CGI studios
A clean DWG from the client's PDF, ready to model from in your 3D package.
AutoCAD drafting services, from PDF to plot
Small jobs come back within the day. Larger ones are estimated within one working day, before any work starts.
Send files and rules
PDFs, scans or DWGs, any mark-ups, your units and AutoCAD version, plus your layer standard or DWG template if you have one.
Timing or estimate
Small jobs are back within the day; larger ones are estimated first. An unusable source is flagged within 2 working hours, and a job we cannot start costs nothing.
Drafting to standard
Standard layer names, an empty layer 0 and associative dimensions throughout, whether the job is one sheet or twenty.
Review and delivery
Two revision rounds are included. We purge, audit and save to your version, then send the DWG, a print-ready PDF, DXF if requested and change notes.
By the hour or by the job
Work is billed by the hour or per job. Larger jobs are estimated within one working day, and nothing starts until you have the number.
Included
- Standard layer names, nothing on layer 0
- Associative dimensions
- Purge and audit before delivery
- Saved to your AutoCAD version
- Two revision rounds
- Rework at our cost if the drafting standard is missed, no round used
What affects the price
- The job: PDF to DWG, mark-up pick-up, clean-up or new sheets
- How much of it: sheets, mark-ups or files
- What you send: PDF, scan or existing DWG
A scope change after approval is treated as a new order and quoted first. AutoCAD is a registered trademark of Autodesk, Inc.; Lesmee is an independent studio, not affiliated with Autodesk.
Small jobs, full-set standards
- One standard for every jobA one-sheet clean-up passes the same checks as a full drawing set: standard layers, empty layer 0, associative dimensions.
- Your version, every timeFiles are saved to the AutoCAD version on your order, so nobody on your team receives a file they cannot open.
- Quick on the small stuffSmall jobs are done within the day, and bigger ones are estimated within one working day.
- Confidential drawingsNDAs for business clients, no portfolio use without written consent and no sharing with third parties.
Before you send your first drawing
How are AutoCAD drafting services billed?
By the hour or by the job. Small jobs are done within the day; larger jobs get an estimate within one working day, before work begins.
Can you convert PDF to DWG?
Yes. PDFs and scanned sheets are redrawn as working DWG files on standard layers with associative dimensions, ready for your team to keep editing.
Which AutoCAD version do you deliver in?
The version on your order. Every file is purged, audited and saved to it, with a print-ready PDF and DXF on request.
Can you follow our layer standard?
Yes, send it with the order. Without one, layers follow the AIA CAD Layer Guidelines / US National CAD Standard format, such as A-WALL-FULL.
How many revision rounds do we get?
Two, each a single consolidated set of comments. Anything that misses our drafting standard is fixed at our cost without using a round.
Who else sees our drawings?
Nobody outside Lesmee. We sign NDAs with business clients, never share files with third parties and keep project data for no more than 12 months after completion.
Send the PDF, get back a working DWG
Attach the files and any mark-ups, and tell us your units and AutoCAD version. We take it from there.
- Small jobs within the day
- Bad sources flagged in 2 working hours
- DWG, print-ready PDF and change notes
Hourly or per-job AutoCAD capacity: turning a PDF or a scan into a working DWG, applying a mark-up set, cleaning a file up to your standard, or drafting the sheets your own team has not got to.
What you need to send
- The files to work from, and the mark-up if there is one
- Your layer standard and title block, or a sample drawing to match
- Units and AutoCAD version
How it runs
- Place the order with the source files, your CAD standard and the sheet list.
- We open the files and confirm the estimate inside one business day.
- We draft or model to the agreed standard and level of development.
- You review. Two revision rounds are included.
- We purge, audit and deliver in your software version, with PDFs.
What you receive
- The worked DWG
- Plot-ready PDF
- A short note listing what was changed
File formats
- DWG (version stated on the order)
- DXF on request
Small jobs same day; larger jobs quoted before we start.
Before you order
- The files to work from, and the mark-up if there is one
- Your layer standard and title block, or a sample drawing to match
- Units and AutoCAD version
Step by step
- Place the order with the source files, your CAD standard and the sheet list.
- We open the files and confirm the estimate inside one business day.
- We draft or model to the agreed standard and level of development.
- You review. Two revision rounds are included.
- We purge, audit and deliver in your software version, with PDFs.
Getting the best result
- Send the highest-quality source you have — a better capture costs nothing extra and removes a revision round.
- Name the standard or template you work to on the order, not in a later message.
- Collect every comment into one revision round; piecemeal notes cost turnaround, not accuracy.
Acceptance standard
Same drafting standard as a full set: standard layer names, nothing on layer 0, associative dimensions, purged and audited, saved to your AutoCAD version.
Turnaround
Small jobs same day; larger jobs quoted before we start.
Revisions
Two revision rounds are included on every order. A revision is a correction against the brief as it stood when work started. A change to the brief itself is new work and is quoted before anything is done.
If the source material is unusable
We tell you inside two working hours, before any production time is billed. If we cannot start, you are not charged.
Rework at our cost
Anything that misses the standard stated above is corrected at our cost, with no revision round consumed.
Ownership
Final deliverables are yours on payment. Working and source files are yours too where the order says so; otherwise we keep them for 12 months and can release them on request.
Confidentiality
Addresses, drawings, scans and anything else you send are used for your order only, and are not published, resold or used as samples without your written permission.
What we do not do
We draft and visualise what you brief. We do not make structural, zoning or building-code judgements, and a drawing from us is not a substitute for a survey, an appraisal or an engineer's stamp.