Your 2D floor-plan partner
from any 3D scan
Lesmee is the 2D floor-plan partner for 3D capture providers and real-estate agencies, whatever you scan with: Matterport, Cupix, another 3D tour platform or a LiDAR scanner. Drawings in your house style, a convenient ordering system, delivered consistently at volume.
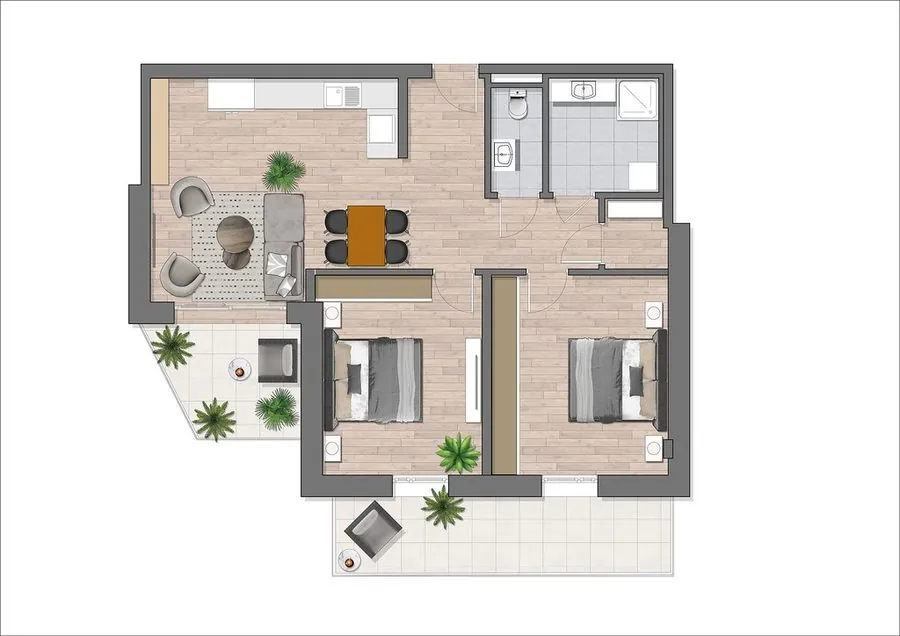
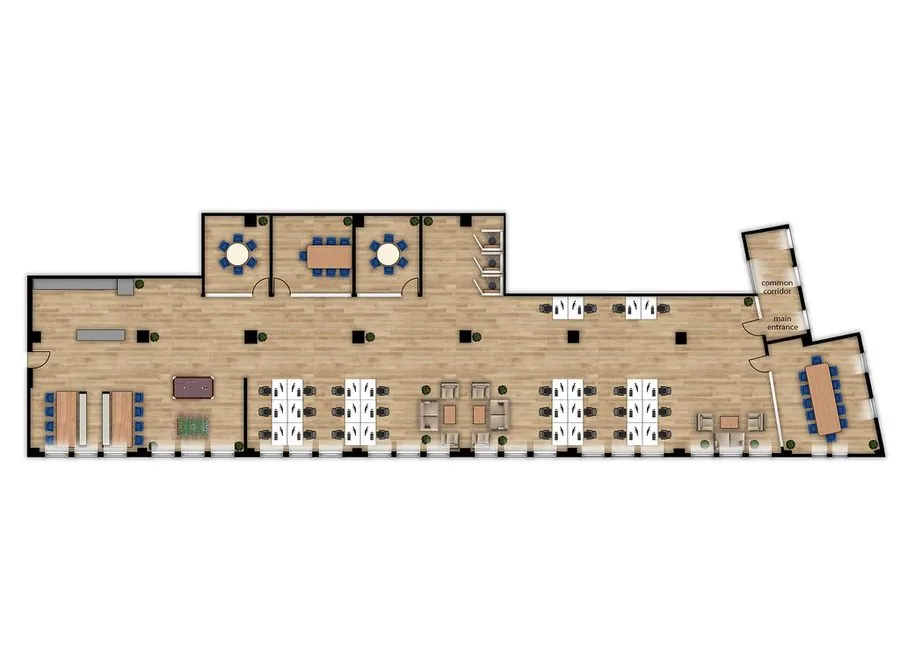
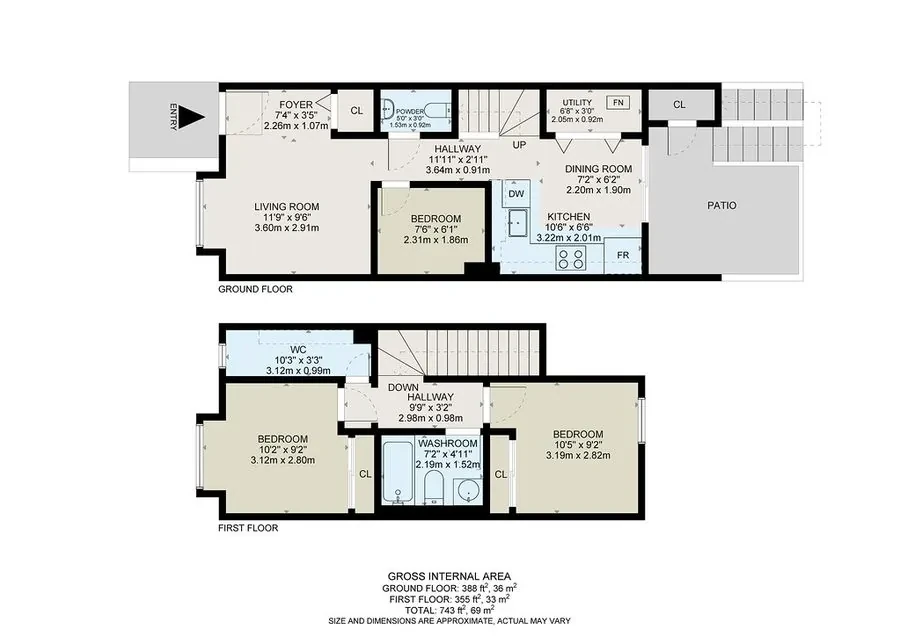
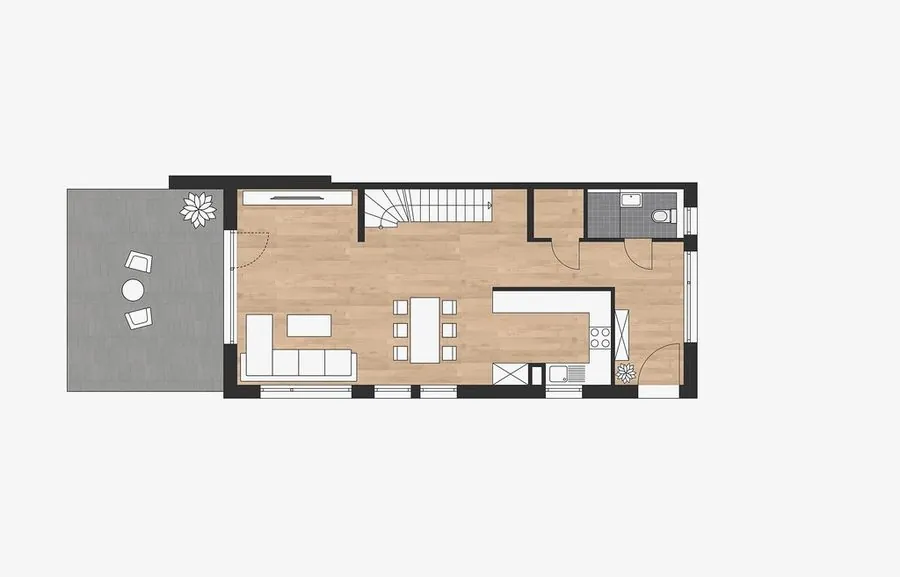
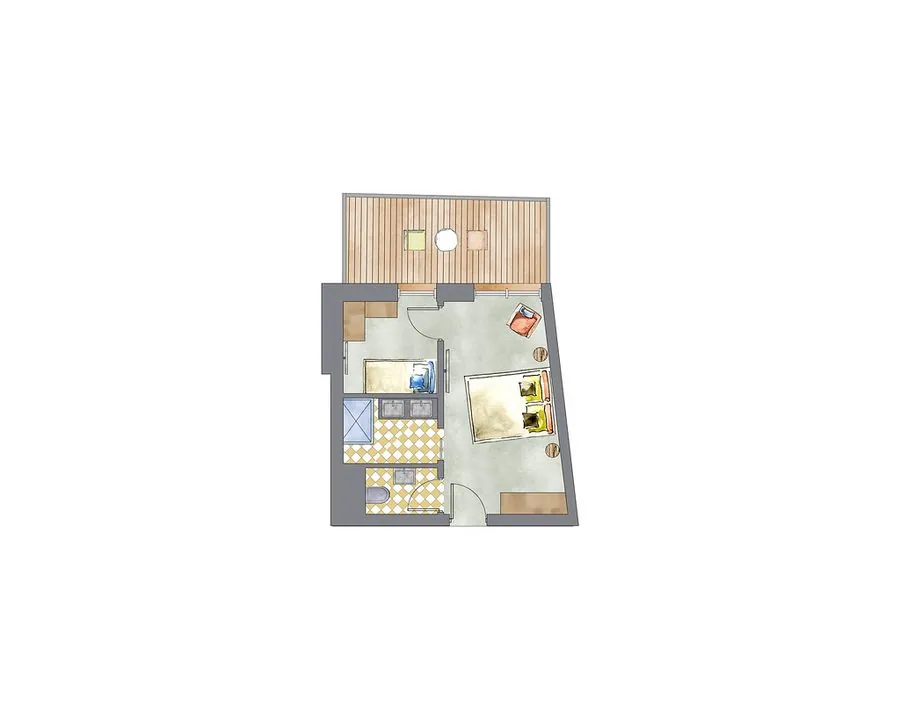
Floor-plan solutions for businesses
Outsource your floor-plan production to Lesmee — consistent output in your house style, ready for marketing, technical use or reselling to your clients.
Marketing floor plans
Clean, branded 2D plans for listings, brochures and websites — with room labels, furniture and your logo.
Dimensioned schematics
Full wall-to-wall and area dimensions, GIA or GLA area tables to ANSI Z765-2021 and a north arrow — for planning and estimating.
Design-grade CAD drawings
Need layered DWG files for space planning or furniture layouts? Order them as a separate service: Design-grade CAD drawings.
Real Estate & Brokers
Add a floor plan to listings that already have a 3D tour — buyers grasp the layout at a glance.
Interiors & Space Planning
Existing-layout plans for presentations, furniture layouts and space planning. Tolerance is about 1–2%, so they are not for construction, permits or appraisal.
Capture Providers & Agencies
You send the scan, we return unbranded drawings you can deliver under your own brand.
A floor-plan production partner you can scale with
- Hand-drafted by real draftersOur drafters capture diagonal walls, niches and curves that auto tools miss — clean, tidy linework you can reuse.
- Order management systemLesmee gives you an online ordering system — place orders, request revisions and track multiple projects with ease.
- Your own templates & standardsLine weights, colours, symbols and units to your template — every delivery consistent across projects.
- Scale & speedSteady throughput of many plans per week, 24–48h turnaround, hand-drafted and consistent.
- Drawer App editorWe give you the Drawer App — edit your floor plan exactly the way you want, fast and effortlessly.
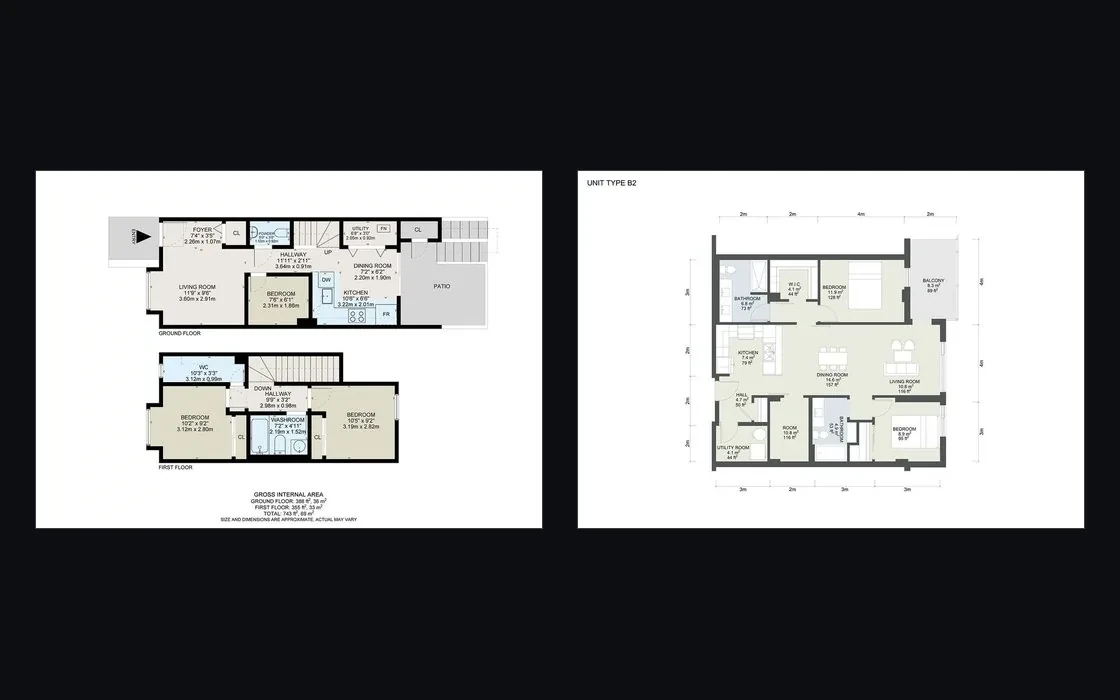
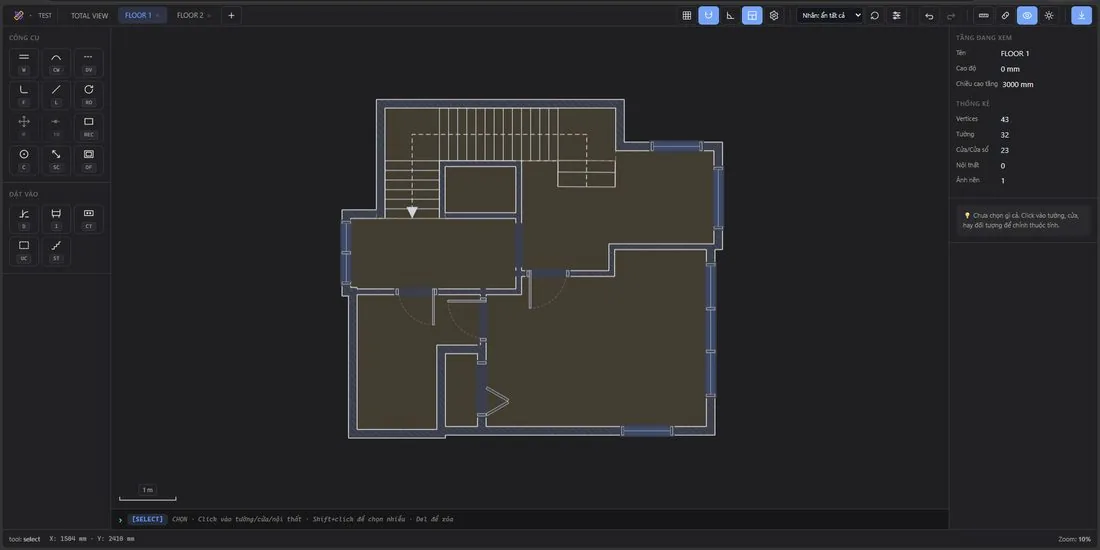
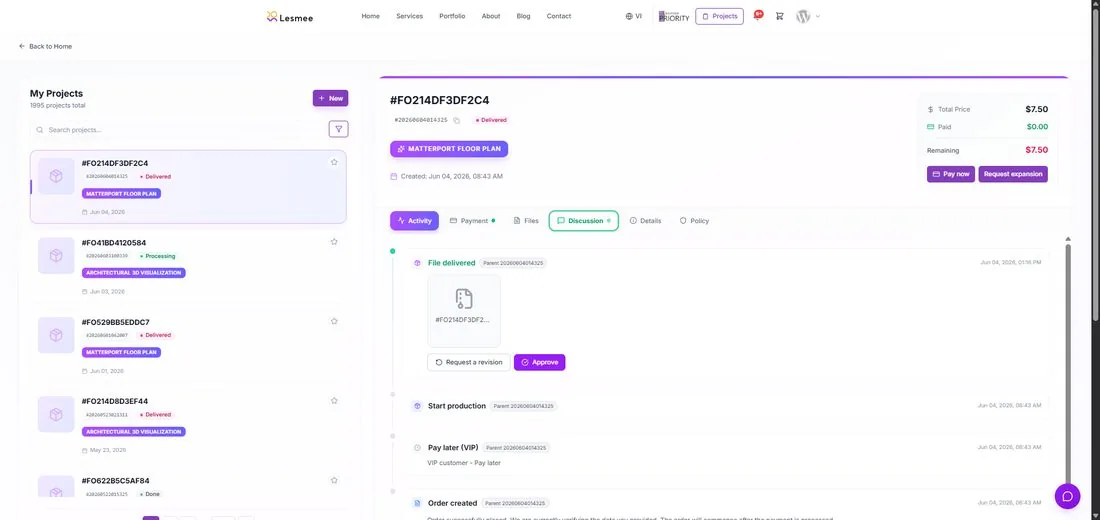
From scan to drawing in four steps
A simple, fully-remote workflow. You keep your scanning platform and your data — Lesmee handles the drafting.
Share your scan
Paste a tour link (Matterport, Cupix…) or send a MatterPak export or an E57 point cloud, with notes on room use and required scale.
Extract & measure
We pull dimensions directly from the scan geometry — walls, openings and rooms checked against the point cloud.
Hand-drafted plan
Our drafters trace a clean, scaled 2D plan in CAD with room labels, dimensions and your branding.
Review & deliver
A second drafter checks every plan. Final PNG, JPG and vector PDF files within 24–48h, with two revision rounds included.
Let’s discuss
your project needs
Leave your details — our team will reach out with a tailored solution and quote, within 24 hours.
- Free, no-obligation quote
- Quote within 24 hours
- Your scan data stays private
By submitting, you agree to let Lesmee contact you. Your scans & data stay private.
2D floor plans from scan data: your questions
How much does a 2D floor plan from a 3D scan cost?
Plans start from $25.00. The order form shows your exact price before you pay. If our file review changes it, you hear within 12 working hours and can accept, cut the scope, or cancel for a 100% refund.
How accurate are 2D floor plans drawn from scan data?
Tolerance is about 1–2%, and areas follow ANSI Z765-2021 (GIA or GLA on request). The plans are for marketing, presentation and space planning, not for construction, permits or appraisal.
Which scan data can you work from?
Tour links from Matterport, Cupix and other 3D capture platforms, MatterPak packages (.OBJ + .XYZ) and E57 point clouds from LiDAR scanners. We redraw every plan by hand in AutoCAD and Illustrator. Scanned with a phone or handheld LiDAR app? Choose our LiDAR Floor Plans service, which also fixes drift and doubled walls.
How fast is delivery?
24 hours for a single-storey home and 48 hours for three storeys or more. Rush jobs are quoted before we start.
What happens if part of the scan is missing?
We tell you and leave that room blank. We never guess dimensions, and a second drafter checks every plan before delivery.
Can the plans follow our own brand style?
Yes. Your style kit (symbols, colors, layers, fonts, room labels, disclaimer, file naming) is set up on the first order and applied to every order after.
Your situation
You are handling dozens of properties a month. Drawings arrive from several sources: the scan platform's automated tool, freelancers, or staff doing it themselves. The result is that no two look alike — different line weights, different door symbols, room names off convention, and nothing carrying your brand. Your clients notice this before you do.
What we do
We redraw the 2D plan by hand from the scan data you send, following a fixed presentation standard established specifically for your firm. The three-hundredth drawing looks like the first, even when the person producing it changes.
How we do it
- Source data is accepted as a Matterport link, a MatterPak bundle containing an .OBJ mesh and colourised .XYZ point cloud, or an E57 file. Geometry is rebuilt entirely as vector linework in AutoCAD and Illustrator, not retouched from the raster output of automated tools.
- Drawing scale is calibrated against 2 overall dimensions measured on site with a laser distance meter. Exterior wall thickness is derived from door and window jamb depth rather than applied as a default value.
- Areas are calculated to GIA or GLA standard as you require, and issued as a separate schedule rather than annotated onto the drawing.
- Before handover, every drawing passes an independent review by someone other than the person who produced it, against a fixed checklist: room areas, door count and swing direction, north orientation, units of measure, and overall dimensions reconciled against the source data.
Evidence
- A client-specific presentation standard covering the symbol library, colour palette and layer convention — established on the first order and applied to every order thereafter.
- Independent review on 100% of orders, not on a sample basis.
- Simultaneous export to 300 DPI transparent PNG, JPG and vector PDF from a single source file.
- Lesmee has completed over 40,000 projects for more than 500 clients since 2018.
We provide accurate and professional 2D Floor Plan Services, including Black & White, Colored, and Textured 2D Floor Plans Drawings at Unbeatable and Lowest Fixed Price. We are proudly trusted by 500+ real estate professionals (including property managers, marketing managers, apartment rental managers, real estate agents, brokers, realtors, homeowners, property management companies, groups, real estate teams, investors, etc.).
2D floor plans are flat, two-dimensional drawings that are used to visualize the layout of a house, building, or other structure. If you need to create 2D floor plans or draw 2D floor plans, we are here to assist you. They are used as a guide to constructing or renovating the structure. It does not have height or depth (no 3D perspective); it is a flat drawing. It shows the organization of the spaces within a building or a house in two dimensions by drawing lines representing walls, doors, staircases, and other passageways. 2D plans are a type of map that shows how a building’s different areas and spaces are laid out.
2D Floor Plan Services for Homebuyers
2D floor plans are a two-dimensional representation of a space. If you’re a home buyer, this kind of floor plan can help you better conceptualize your future home without having to visit it in person. A good, accurate 2D floor plan is crucial to the success of a transaction because you need to know how much space is available, as well as how to optimize usage.
2D Floor Plan Services for Real Estate Agents, Brokers, and Realtors
2D floor plans are a lot more detailed and allow you to present a property at a much better scale. It also allows you to visualize the space and the floor plan.
2D Floor Plan Drawing Services for Real Estate Listings
A 2D floor plan is the first impression that the layman has of a property. It
can have a tremendous effect on your sales. Some people are more visual
thinkers, so it’s important to be able to present your space to potential
buyers in 2D. During the listing, you should always use a 2D floor plan. Along
with a 2D plan, you can also use a 3D floor plan rendering to show the full
impact of the photo-realistic visualization.
- Transparent PNG and white-background JPG at 300 DPI
- Vector PDF that scales without loss of quality
- Two drawing versions per order: dimensioned and undimensioned
- Area report to GIA and GLA standard as a PDF — an area schedule issued separately from the drawing
- Custom output dimensions to match your print requirements
- Documented assumptions, including wall thickness and area convention
How to order
- Complete the project form on our system. The price appears on screen and you pay at that step.
- We review the data. If the price needs adjusting, you are notified within 12 working hours and may take a 100% refund.
- We produce and verify.
- You receive the completed files. No chasing, no follow-up required.
What to prepare
- A valid Matterport link, or an equivalent scan data package
- Project information for the required fields on the form
- Your custom template, if one was established with us on a previous order
Using the files
- Use the transparent PNG when compositing over colour backgrounds or photography
- Use the vector PDF for brochures and large-format print
- The undimensioned version suits listings; the dimensioned version suits client documentation
- Use the area report when area needs to be reconciled to GIA or GLA standard
Turnaround
- 24 working hours for a standard project. Actual turnaround depends on the individual project and is calculated once you have completed the form. Unusually large or complex projects are scheduled separately, or we contact you to clarify.
- Revisions and scope changes
- Revisions: 2 rounds included. A round is one consolidated set of feedback sent at once.
- Changes of scope — revised layout, revised style, or revised requirements after approval — are quoted separately as a new order. We always advise before proceeding, with no unexpected charges.
Payment
- You complete the project form, the price appears on screen, and you pay at that step. We do not produce first and invoice afterwards.
- Once the order is received we review the data and actual scope. If the price needs adjusting you are notified within 12 working hours and have 3 options: accept the revised price, reduce scope to match what you have already paid, or take a 100% refund and cancel.
- Payment is by Visa, Mastercard or American Express through the OnePay gateway. Prices are quoted in USD and exclude payment processing fees.
- Clients with usage of USD 3,000 and above may pay on account. We issue the invoice on the last day of the month, payable within 10 days.
Refunds and cancellation
- Before we begin, or where you do not accept a revised price at the confirmation step: 100% refund.
- Started but no first draft delivered: 70% refund.
- First draft delivered: 30% cash refund.
- Final files delivered: no refund. Remedy is free technical correction under this service's policy.
Where the fault is ours
- Work outside the scope agreed in the order: we redo it in full at no charge, and it does not count against your revision rounds.
- Deviation beyond the tolerance declared for this service: we redo it. If you no longer require the work, 100% refund.
- Delivery more than 72 hours past the committed schedule without prior notice, excluding non-working days and measured in Vietnam time: you choose either a 20% reduction or cancellation with a 100% refund.
- Delay caused by incomplete or incorrect data on your side, by slow response at an approval step, or by mid-project change requests, does not fall under the cases above.
Quality claims
- Submit a claim within 7 working days of handover, identifying the specific item and location at issue.
- We reconcile the work against the agreed scope and against the source data you supplied, and issue a conclusion with supporting evidence within 5 working days.
- Where the claim is substantiated we redo the work at no charge or refund under the Lesmee fault clause. Where it is not, we explain the position and propose a chargeable revision.
Order closure and data retention
- Deemed closure: if we receive no response within 15 working days of handover, the order is treated as complete and closed automatically.
- Project data retention: a maximum of 12 months from the date the order is completed. Beyond that period all project data is deleted and cannot be recovered by any means.
Rights
- Full commercial usage rights transfer to you upon payment in full.
- Watermarked files are previews, not deliverables, and may not be used commercially.
Scope of use and limitations
- Drawings are derived from the scan data you supply, with a tolerance of approximately 1–2%.
- Suitable for marketing, presentation and space planning. Not for construction, fabrication, permitting or appraisal.
Confidentiality
We execute a non-disclosure agreement with every corporate client.
Your project does not appear in the Lesmee portfolio without written consent, and is never shared with any third party.
Sensitive data is not stored on public cloud services.
Where we may decline
- Requests for formats outside the standard delivery set without prior declaration at the time of ordering.
- Changes to the input information of an order already completed, or currently in production.
- Requests beyond the scope of the original order.
- Requests to use the deliverable for construction or engineering design where this service is not supplied for that purpose. In such cases we direct you to the appropriate service rather than issuing work for the wrong use.
- Requests to recover data from an order past the 12-month retention period. The data has been deleted and cannot be recovered by any means.
- Supplying data or part of a project you do not own or have no right to use.
- Work containing content prohibited under Vietnamese law.
Sign in, then right back here