Revit BIM Modeling Services at the LOD you sign off
Revit BIM modeling services that state their level of development up front. We agree LOD 300 or 350 on the BIMForum scale before modeling, match your shared coordinates and report open warnings at delivery.
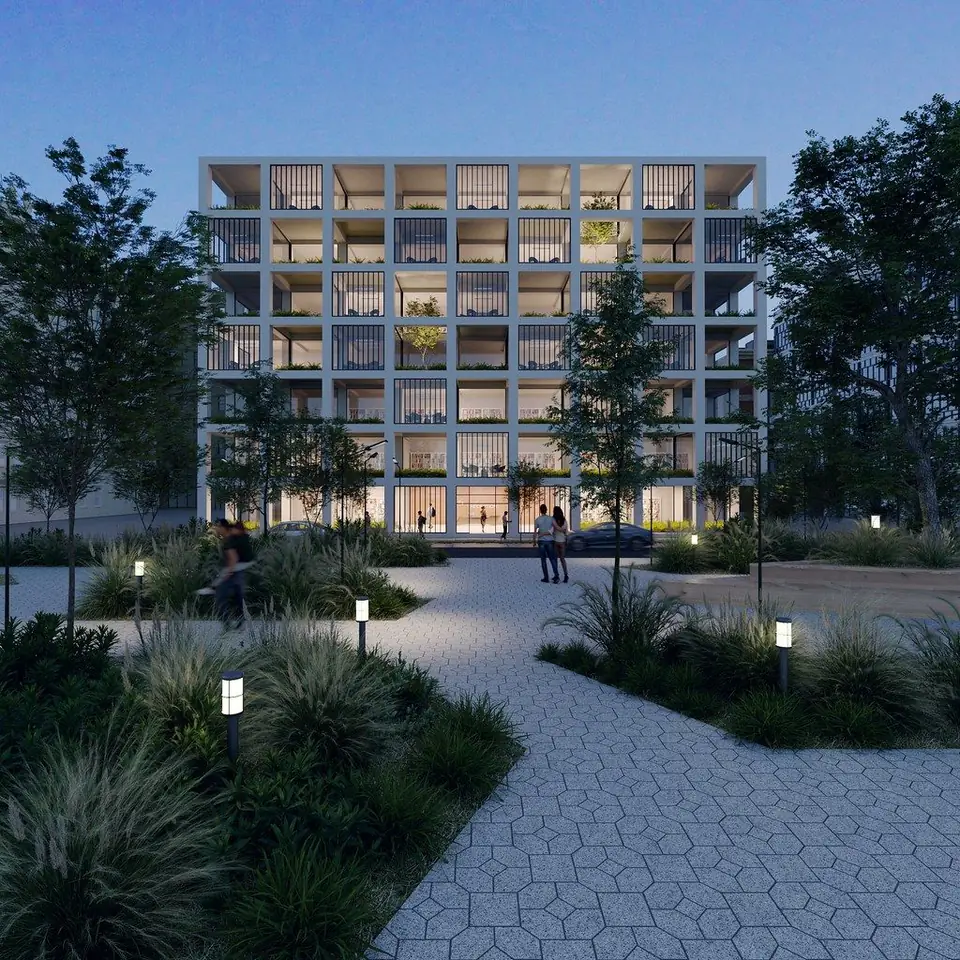
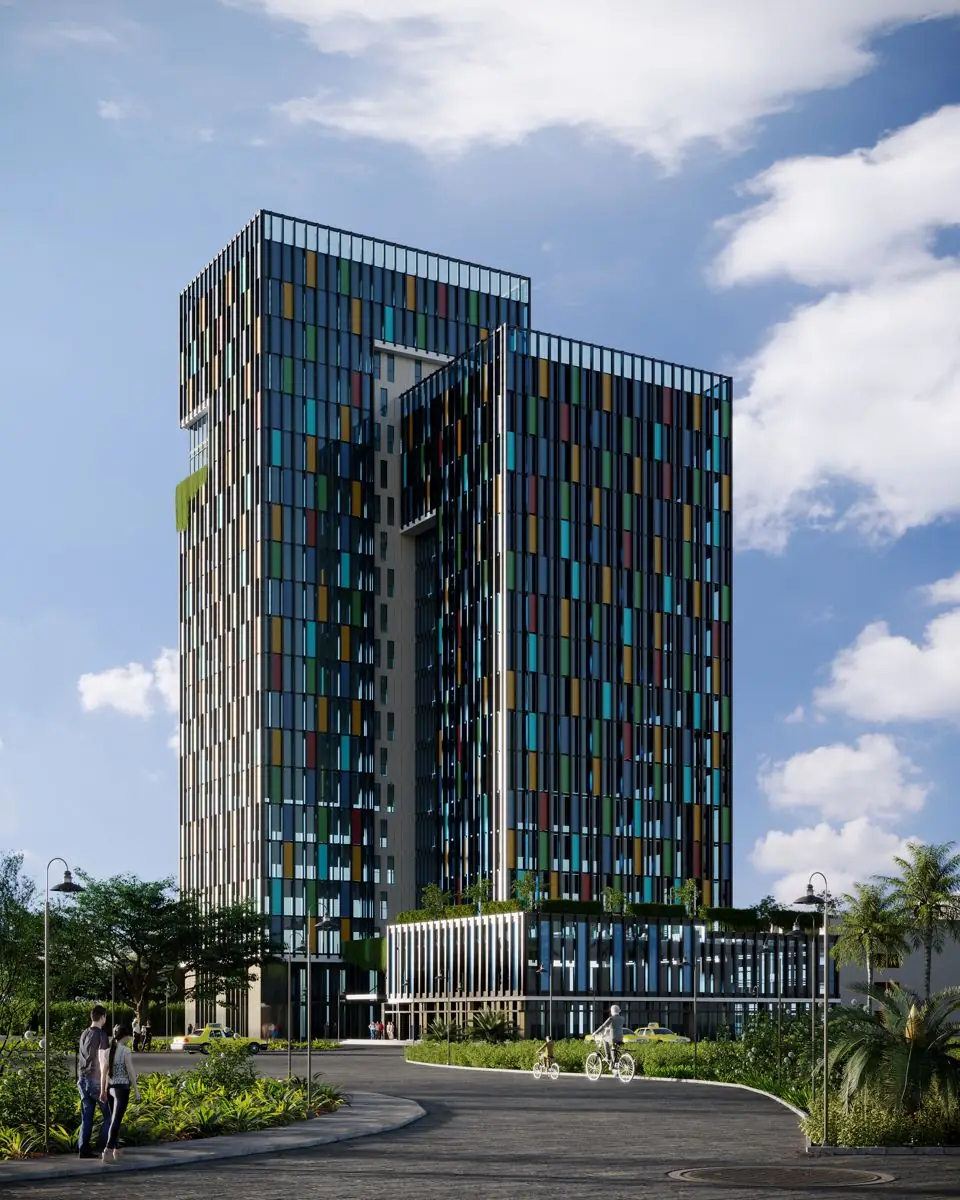
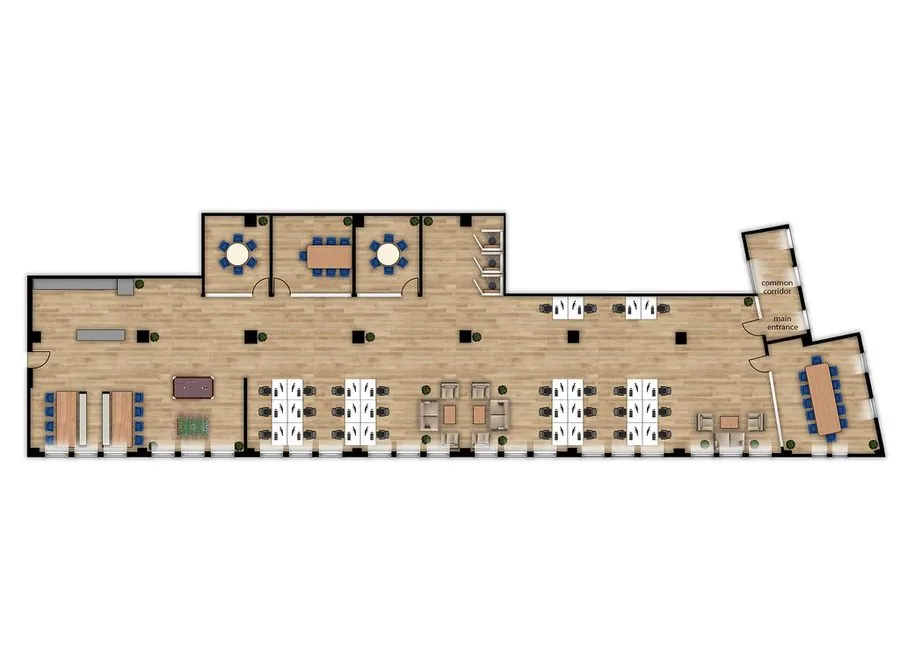
Building renders from Lesmee's own work
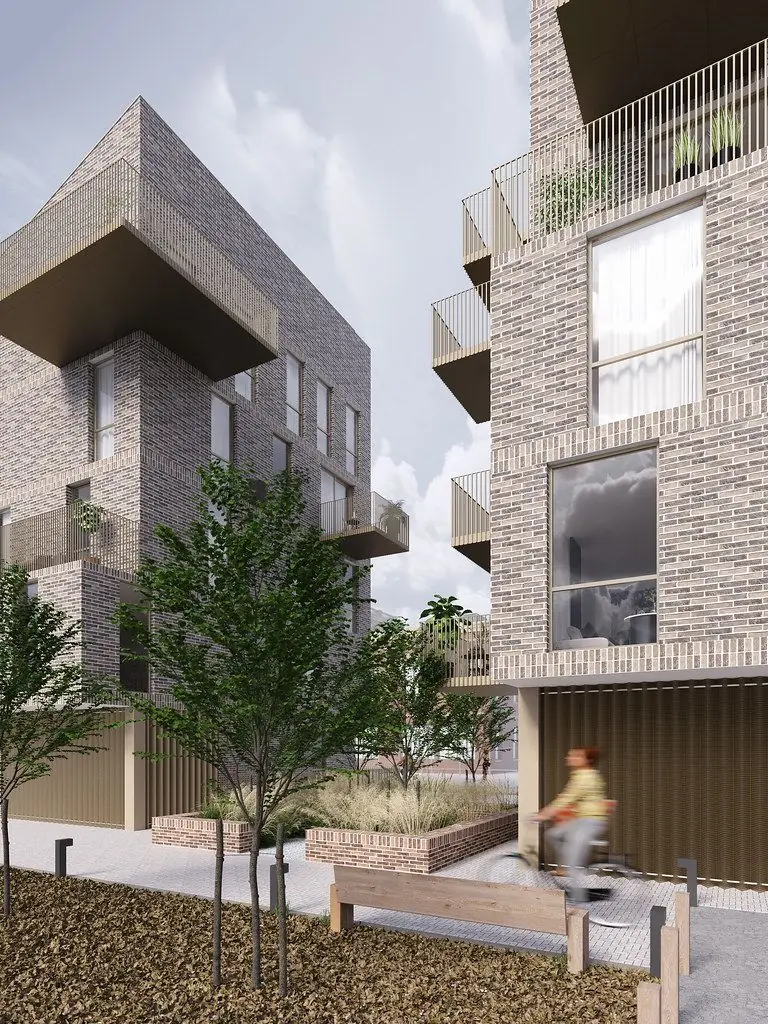
Client models are never shown without written consent, so these images come from Lesmee's own render work.
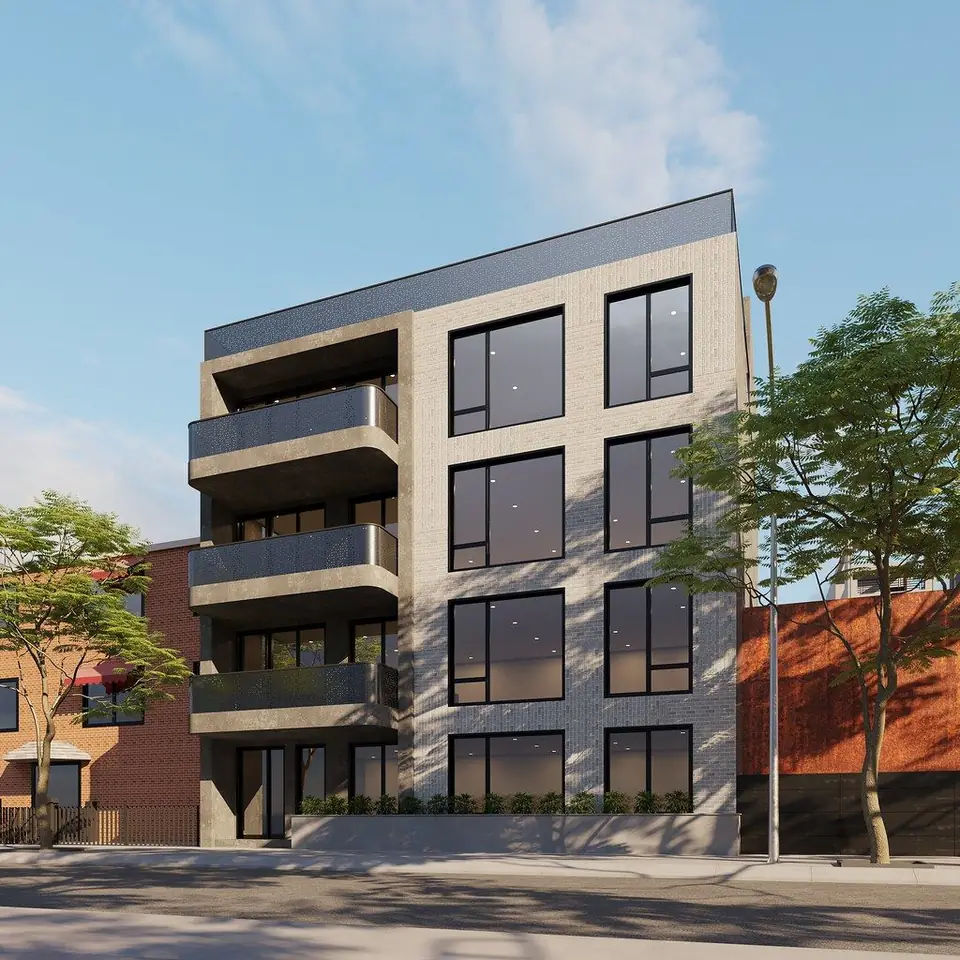

A Revit model that says how far to trust it
Nobody downstream should have to guess how much a dimension can be trusted. The LOD is written on the order, and the model is built to it.
RVT at the agreed LOD
Modeled to LOD 300 or 350 as written on the order, in the Revit version you name.
Sheets and views
Set up when documentation is in scope, with PDF sheets alongside.
Schedules
Schedules generated from the model when you ask for them.
IFC and NWC exports
Exchange and coordination files, exported on request.
Delivery report
Audit run, unused families purged, and the number of open warnings stated with the model.
BIM help for teams already in Revit
Architecture offices
Modeling and sheet setup in your template, families and shared parameters when the team is at capacity.
Contractors and design-build
Models at a stated LOD, with IFC or NWC exports for your coordination workflow.
BIM managers
Models that sit on the agreed shared coordinates and arrive with their warning count stated.
Teams with existing material
Drawings, scans or an earlier model turned into an RVT at the LOD you need.
Revit BIM modeling services, from source to RVT
LOD, Revit version and coordinates are fixed on the order before modeling starts.
Send the source
Drawings, scans or an existing model, plus your Revit template, shared parameters and families.
Set the terms
Name the LOD and the Revit version, and give us shared coordinates or a survey point.
Estimate
We confirm the estimate for the model within one working day. An unusable source is flagged within 2 working hours, with no charge if we cannot start.
Model and document
We model to the agreed LOD and set up sheets, views and schedules where they are in scope. Two revision rounds are included.
Audit and deliver
We audit, purge unused families, check coordinates and report open warnings, then send the RVT, PDF sheets and any IFC or NWC exports.
Estimated per model within one working day
Revit work is priced per model once we have seen the source, and the estimate is confirmed within one working day.
Included
- Work in your template, families and shared parameters
- Shared coordinates matched to your data
- Audit and purge of unused families
- Open warning count reported at delivery
- Two revision rounds
- Rework at our cost if the stated LOD or checks are missed, no round used
What affects the price
- The LOD: 300 or 350
- Source: drawings, scans or an existing model
- Documentation scope: sheets, views and schedules
- Exports needed: IFC, NWC
Changes to scope after sign-off are priced as a new order before work continues. Revit and Navisworks are trademarks of Autodesk, Inc.; Lesmee is an independent studio, not affiliated with Autodesk.
BIM work you can check, not just trust
- LOD in writingThe level of development is written on the order and honored, using the BIMForum scale.
- Coordinates that line upShared coordinates are matched to the figures you provide before the model leaves us.
- Warnings disclosedWe audit and purge, then tell you how many warnings remain instead of leaving you to find them.
- Your office standardsThe model is built on your template, families and shared parameters, so it fits the way your office works.
- Confidential by contractNDAs with business clients, no portfolio use without written consent and no sharing with third parties.
Questions about LOD, files and coordinates
How much do Revit BIM modeling services cost?
Each model is estimated once we have seen the source, and the estimate is confirmed within one working day.
What is the difference between LOD 300 and LOD 350?
On the BIMForum scale, LOD 300 means elements are modeled at the correct size, shape and location. LOD 350 adds how they interface with other building systems.
Can you work in our template and families?
Yes. Send your Revit template, shared parameters and families with the order, along with the Revit version you use.
How do you handle shared coordinates?
We set the model to the shared coordinates or survey point you supply and check that they match before delivery.
Do you deliver IFC and NWC files?
Yes, on request, together with the RVT and PDF sheets.
Will the model have warnings?
We audit it and purge unused families, then report how many warnings are still open when we deliver.
Is our project data kept confidential?
Yes. We sign NDAs with business clients, never share files with third parties and keep project data for up to 12 months after completion.
Tell us the LOD, we will estimate the model
Send the source, your template and the Revit version you work in. You get a confirmed estimate within one working day.
- LOD agreed before modeling
- Shared coordinates matched
- Open warnings reported at delivery
BIM modelling that states its own level of development, so nobody downstream has to guess how much to trust a dimension. LOD 300 means the geometry is at the right size, shape and location; LOD 350 adds how it meets the other systems. We agree the LOD before we model, and we deliver to it.
What you need to send
- Source drawings, a scan, or an existing model
- Your Revit template, shared parameters and families
- The level of development required, and the Revit version
- Shared coordinates or a survey point, where the model has to sit on a site
How it runs
- Place the order with the source files, your CAD standard and the sheet list.
- We open the files and confirm the estimate inside one business day.
- We draft or model to the agreed standard and level of development.
- You review. Two revision rounds are included.
- We purge, audit and deliver in your software version, with PDFs.
What you receive
- The RVT model at the agreed LOD
- Sheets and views set up where documentation is in scope
- Schedules where requested
- IFC and NWC exports on request
File formats
- RVT (version stated on the order)
- IFC
- NWC
- PDF sheets
Quoted per model after we see the source; we confirm the estimate within one business day.
Before you order
- Source drawings, a scan, or an existing model
- Your Revit template, shared parameters and families
- The level of development required, and the Revit version
- Shared coordinates or a survey point, where the model has to sit on a site
Step by step
- Place the order with the source files, your CAD standard and the sheet list.
- We open the files and confirm the estimate inside one business day.
- We draft or model to the agreed standard and level of development.
- You review. Two revision rounds are included.
- We purge, audit and deliver in your software version, with PDFs.
Getting the best result
- Send the highest-quality source you have — a better capture costs nothing extra and removes a revision round.
- Name the standard or template you work to on the order, not in a later message.
- Collect every comment into one revision round; piecemeal notes cost turnaround, not accuracy.
Acceptance standard
Level of development stated on the order and honoured, using the BIMForum LOD scale. Shared coordinates match what you supply. The model is audited, purged of unused families, and warning count is reported with delivery rather than left for you to find.
Turnaround
Quoted per model after we see the source; we confirm the estimate within one business day.
Revisions
Two revision rounds are included on every order. A revision is a correction against the brief as it stood when work started. A change to the brief itself is new work and is quoted before anything is done.
If the source material is unusable
We tell you inside two working hours, before any production time is billed. If we cannot start, you are not charged.
Rework at our cost
Anything that misses the standard stated above is corrected at our cost, with no revision round consumed.
Ownership
Final deliverables are yours on payment. Working and source files are yours too where the order says so; otherwise we keep them for 12 months and can release them on request.
Confidentiality
Addresses, drawings, scans and anything else you send are used for your order only, and are not published, resold or used as samples without your written permission.
What we do not do
We draft and visualise what you brief. We do not make structural, zoning or building-code judgements, and a drawing from us is not a substitute for a survey, an appraisal or an engineer's stamp.