LiDAR Floor Plans drawn square from messy scans
LiDAR floor plans drawn from your phone or handheld scan, with drift, doubled walls and open rooms fixed. You get squared walls, room dimensions and ANSI Z765-2021 areas, plus a clear note on anything the scan could not read.
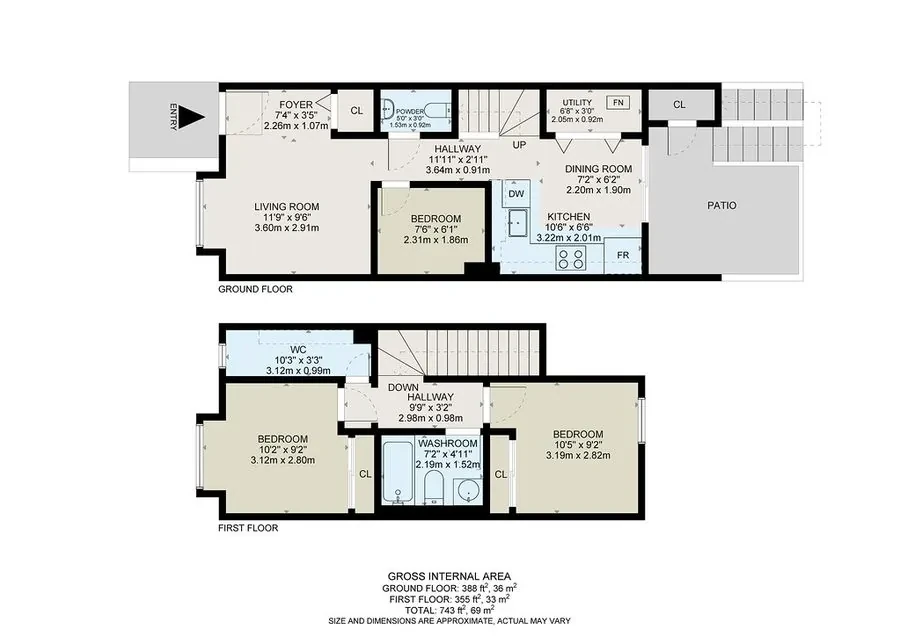
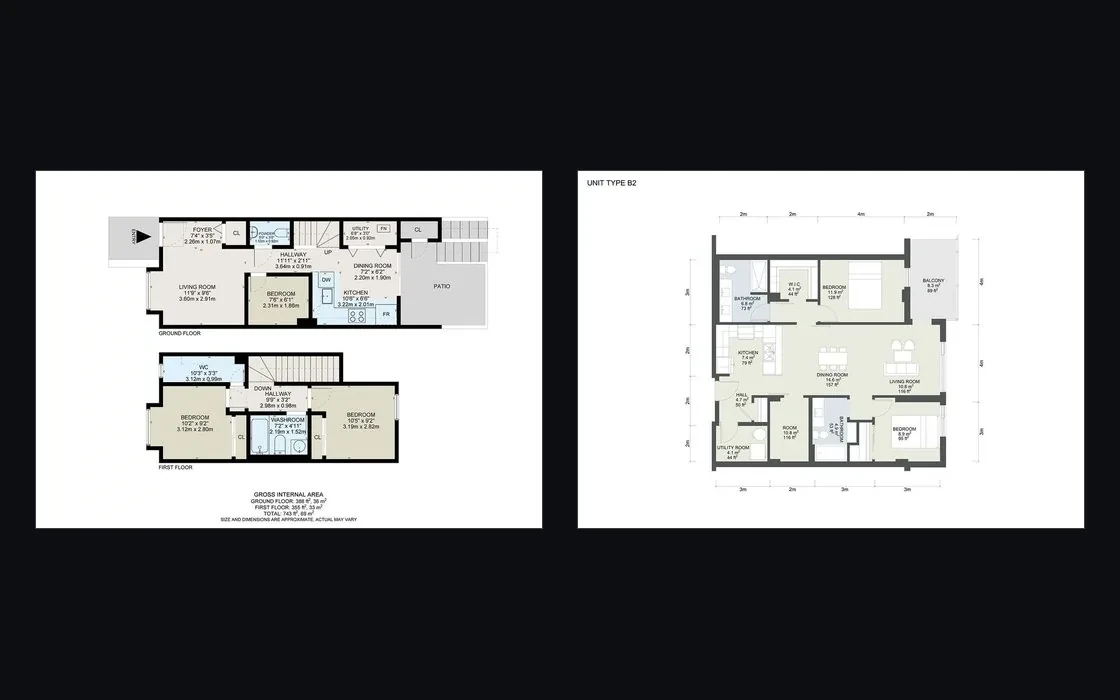
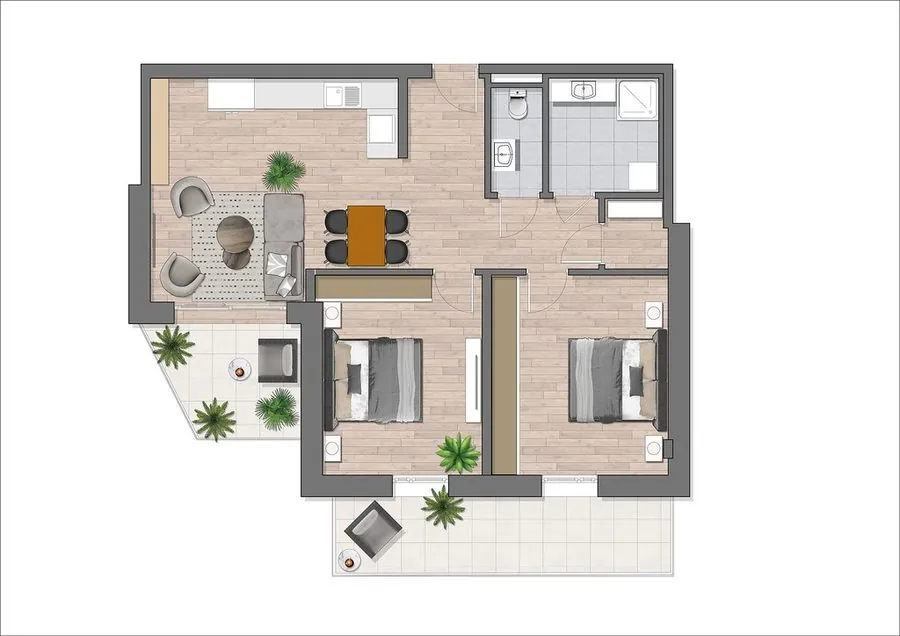
Floor plans drafted by the same team
Floor plans drafted by the Lesmee team, shown for line quality and style.
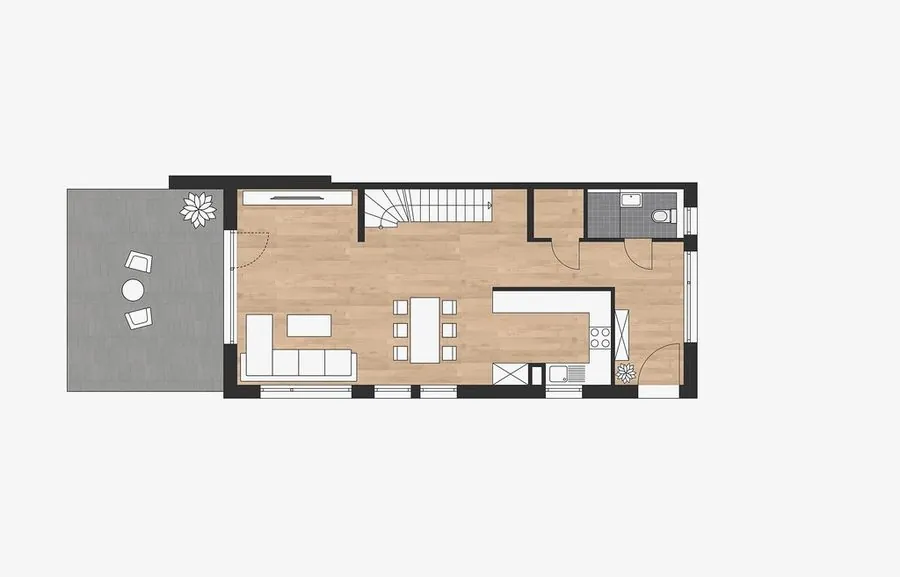
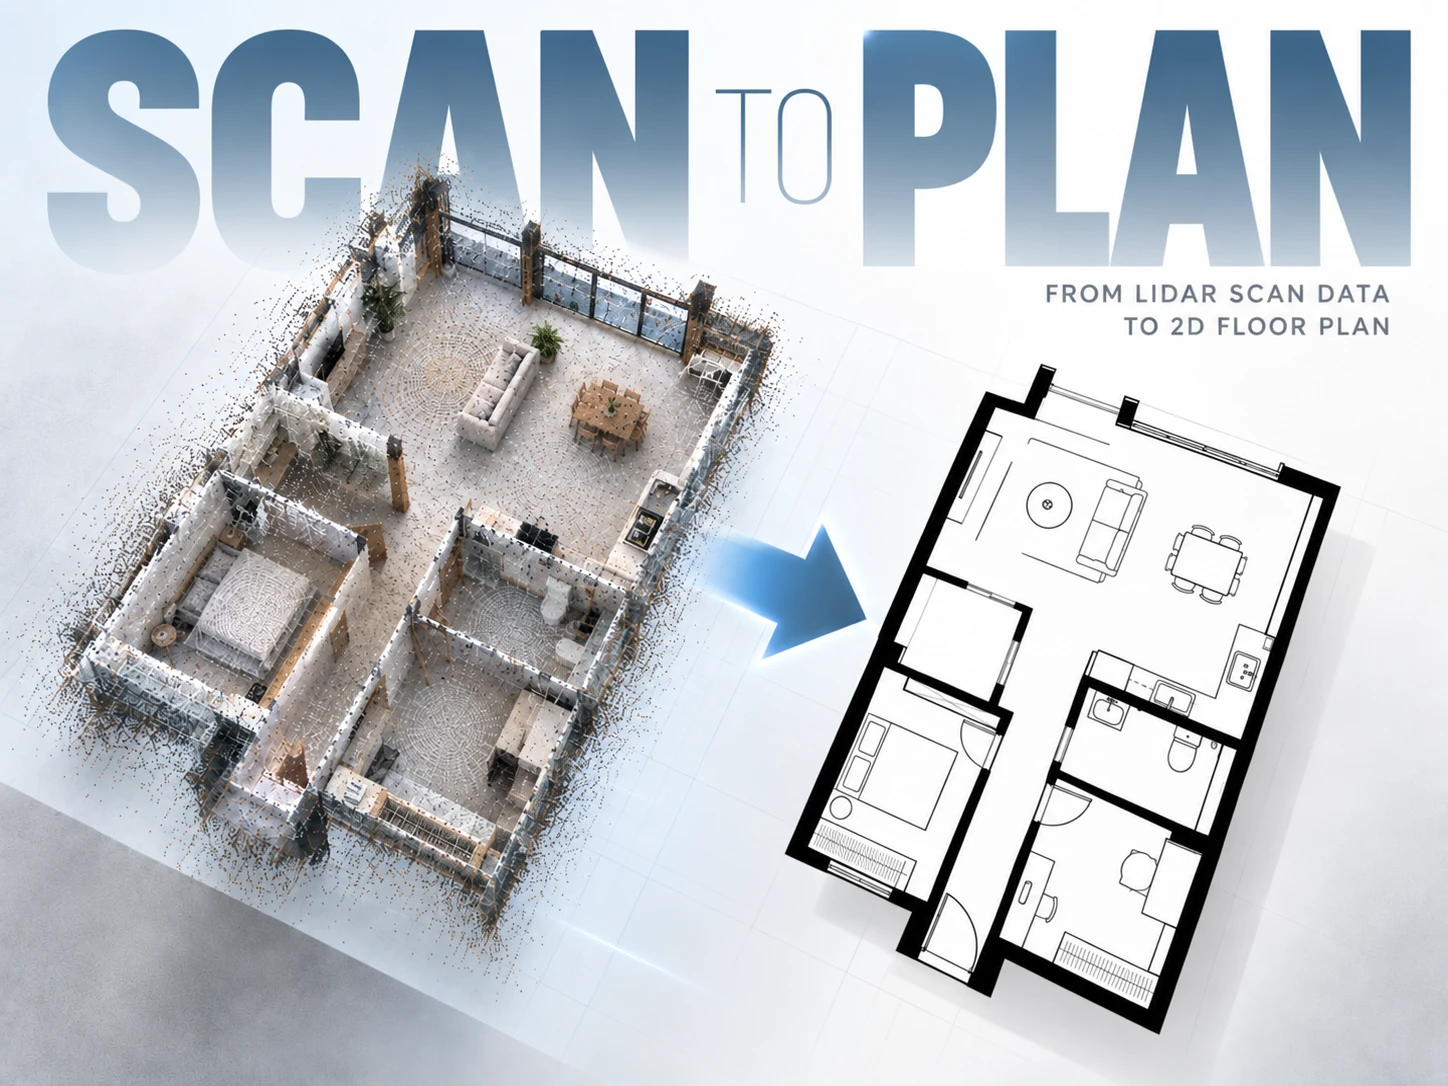
LiDAR scan in, measured floor plan out
Phone LiDAR is quick to capture and hard to read: drift, doubled walls, rooms that fail to close. We redraw the geometry square and measurable.
2D floor plan per level
Walls squared and rooms closed, one sheet for each level.
Room dimensions and areas
Every room carries its dimensions and area, calculated to ANSI Z765-2021.
Notes on unreadable areas
Where the scan could not resolve a space, the plan says so. We mark it; we do not estimate it.
DWG on request
Ask for a DWG alongside the PDF and image files if you plan to keep drafting.
Plain or branded
Black-and-white, or styled to your brand, with an optional furniture layout.
For anyone who scans with a phone
Real estate photographers
Add a measured floor plan to a shoot using the phone already in your bag.
Agents and property managers
Scan a listing or rental yourself and get back room sizes and areas.
Interior designers and stagers
Scan a room on the first visit and plan furniture on a measured drawing.
Capture teams at volume
Send exports straight from your scanning app and receive plans in your brand style.
From LiDAR scan to floor plan in 24–48 hours
Turnaround is 24–48 hours, depending on scan quality.
Upload the scan
Send USDZ, OBJ, PLY, E57 or your app's own format, with photos of rooms the scan struggled with, the address and the number of levels.
Scan check
An unusable scan is flagged within 2 working hours. If we cannot begin, the order costs nothing.
Correct and draft
Drift is corrected against the scan's own loop closure; walls are squared, rooms closed and areas calculated to ANSI Z765-2021.
Review and receive
Download PDF, JPG and PNG, plus DWG if requested, with two rounds of revisions on the order.
Simple pricing for phone-scan floor plans
Order online, see your price on the form, and pay by card in USD.
Included
- 2D plan of each level, walls squared and rooms closed
- Room dimensions and ANSI Z765-2021 areas
- Notes on any area the scan could not resolve
- PDF, JPG and PNG files
- Two revision rounds
What affects the price
- The property details you enter on the order form
- Any price review after we see the scan, answered within 12 working hours
- Scope changes after approval, quoted before work continues
Cards accepted: Visa, Mastercard and American Express through OnePay. When a review changes the price, you choose the new price, a reduced scope, or a 100% refund.
We fix the scan. We never invent it.
- Drift corrected, not hiddenLiDAR drift is corrected against the scan's own loop closure. Where that fails, the area is flagged on the plan.
- No guessed roomsIf the scan cannot read a room, you see a note on the drawing instead of a made-up dimension.
- Areas to a published standardEvery area is calculated to ANSI Z765-2021, a standard you can name on your listing.
LiDAR floor plan questions
Can you make a LiDAR floor plan from an iPhone scan?
Yes. Send the USDZ, OBJ, PLY, E57 or app export with the address and number of levels, and we return a squared, measured plan in 24–48 hours.
My scan is messy. Can you still use it?
Drift, doubled walls and rooms that do not close are exactly what we fix. Anything the scan cannot resolve is marked on the plan, never estimated.
How much does a floor plan from a LiDAR scan cost?
Your price appears on the order form before you pay. If a review of the scan changes it, we tell you within 12 working hours.
Which file formats do I get?
PDF, JPG and PNG, plus DWG on request, in black-and-white or your brand style.
What if I want changes to the plan?
You get two revision rounds. Send all comments for a round together and we handle them in one pass.
Turn today's scan into a measured floor plan
Upload the export, see the price on the form, and get your plan back in 24–48 hours.
- Scan checked within 2 working hours
- Areas to ANSI Z765-2021
- No charge if we cannot start
Transform your LiDAR scans into accurate and professionally drafted floor plans.
We convert LiDAR scan data, mobile scans, and property measurements into clear, easy-to-read 2D floor plans suitable for real estate listings, architectural design, renovation projects, interior design, and property documentation.
Our deliverables include:
• Accurate room layouts and dimensions
• Walls, doors, windows, and circulation paths
• Furniture layouts (optional)
• Area calculations and room labels
• Black & white or branded presentation styles
• PDF, JPG, PNG, and CAD-compatible formats upon request
Whether you are a real estate professional, architect, interior designer, contractor, or homeowner, we provide fast turnaround times and reliable drafting quality to help you present and understand your property with confidence.
Deliverables are optimized for marketing, planning, permitting, and client presentations.
What you need to send
- The scan export (USDZ, OBJ, PLY, E57 or the app's own format)
- Photos of any room the scan struggled with
- Property address and level count
How it runs
- Place the order and attach the scan link or source files.
- We check the source inside two working hours and tell you if anything is missing.
- We draft the plan and compute the square footage.
- You review. Two revision rounds are included.
- We deliver the final files in every format on the order.
What you receive
- 2D floor plan per level, walls squared and closed
- Square footage and per-room dimensions
- A note listing any area the scan could not resolve
File formats
- JPG
- PNG
- DWG on request
24 to 48 hours depending on scan quality; we tell you inside 2 working hours if the scan is not usable.
Before you order
- The scan export (USDZ, OBJ, PLY, E57 or the app's own format)
- Photos of any room the scan struggled with
- Property address and level count
Step by step
- Place the order and attach the scan link or source files.
- We check the source inside two working hours and tell you if anything is missing.
- We draft the plan and compute the square footage.
- You review. Two revision rounds are included.
- We deliver the final files in every format on the order.
Getting the best result
- Send the highest-quality source you have — a better capture costs nothing extra and removes a revision round.
- Name the standard or template you work to on the order, not in a later message.
- Collect every comment into one revision round; piecemeal notes cost turnaround, not accuracy.
Acceptance standard
ANSI Z765-2021 for square footage. Handheld LiDAR drift is corrected against the scan's own loop closure — where it cannot be, the area is flagged, never estimated silently.
Turnaround
24 to 48 hours depending on scan quality; we tell you inside 2 working hours if the scan is not usable.
Revisions
Two revision rounds are included on every order. A revision is a correction against the brief as it stood when work started. A change to the brief itself is new work and is quoted before anything is done.
If the source material is unusable
We tell you inside two working hours, before any production time is billed. If we cannot start, you are not charged.
Rework at our cost
Anything that misses the standard stated above is corrected at our cost, with no revision round consumed.
Ownership
Final deliverables are yours on payment. Working and source files are yours too where the order says so; otherwise we keep them for 12 months and can release them on request.
Confidentiality
Addresses, drawings, scans and anything else you send are used for your order only, and are not published, resold or used as samples without your written permission.
What we do not do
We draft and visualise what you brief. We do not make structural, zoning or building-code judgements, and a drawing from us is not a substitute for a survey, an appraisal or an engineer's stamp.
Sign in, then right back here