3D Dollhouse Floor Plans buyers read at a glance
3D dollhouse floor plans show a buyer the whole home in one image: walls cut away, rooms furnished and lit. We build each one on measured geometry, so every wall, opening and room name matches the 2D plan.
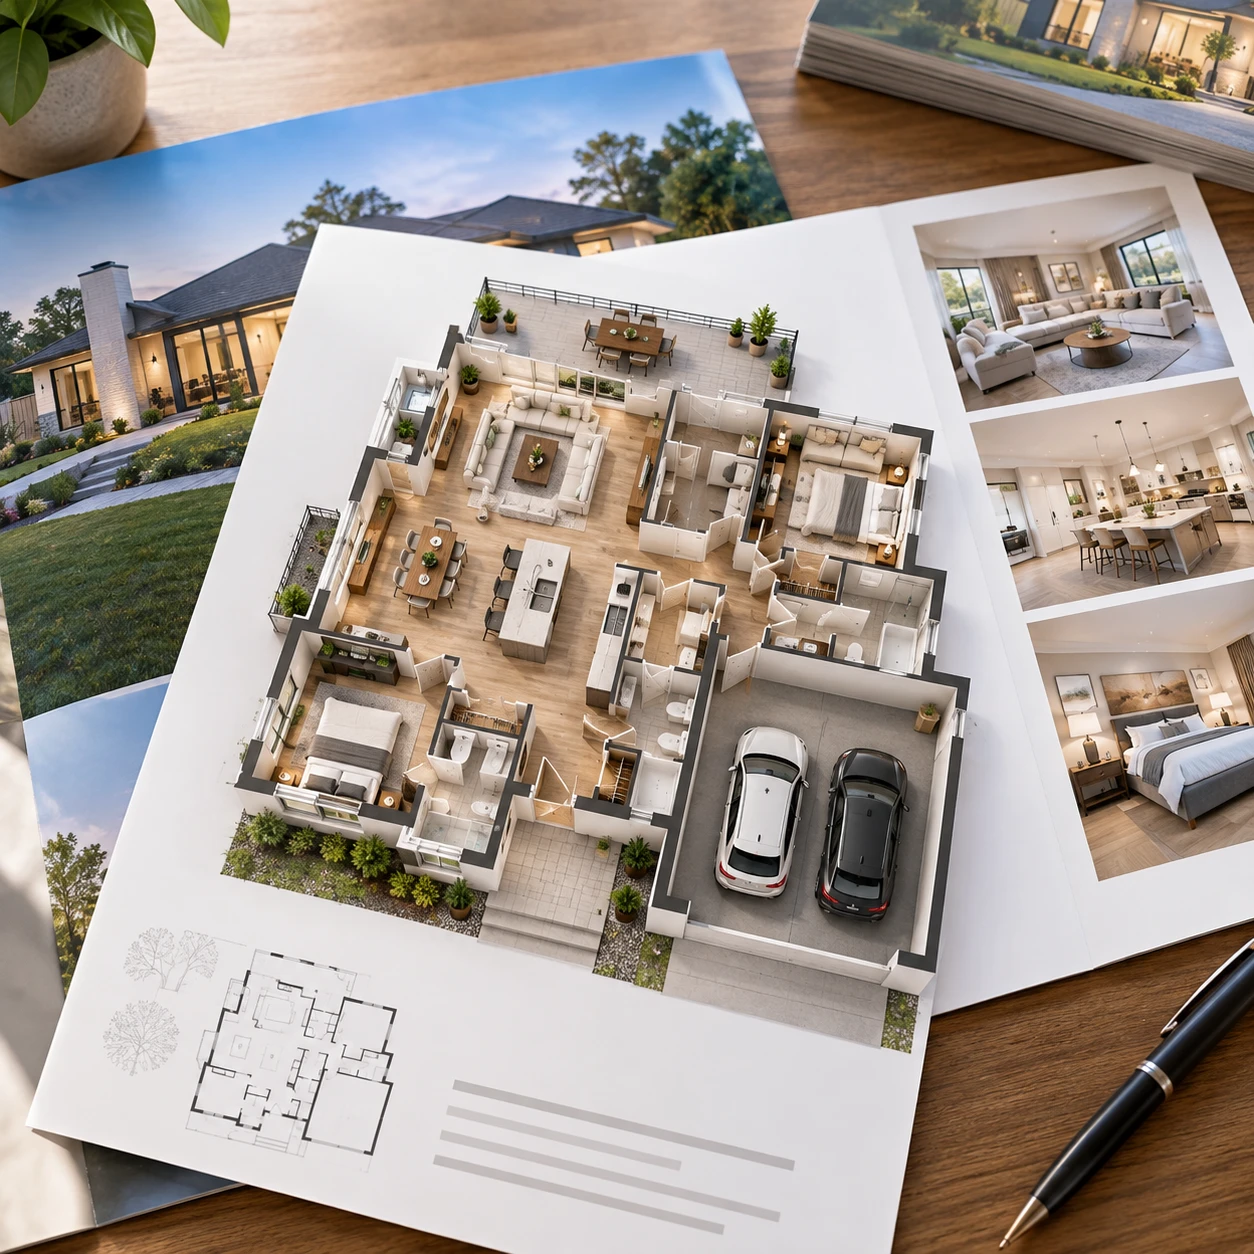
3D floor plans from our studio
Dollhouse views rendered by the Lesmee team.
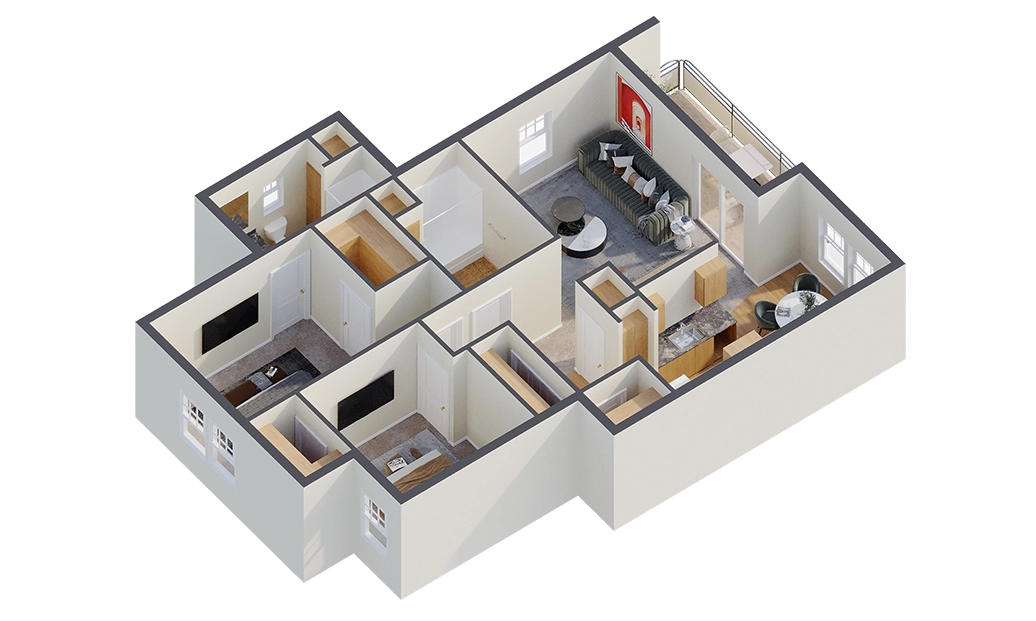
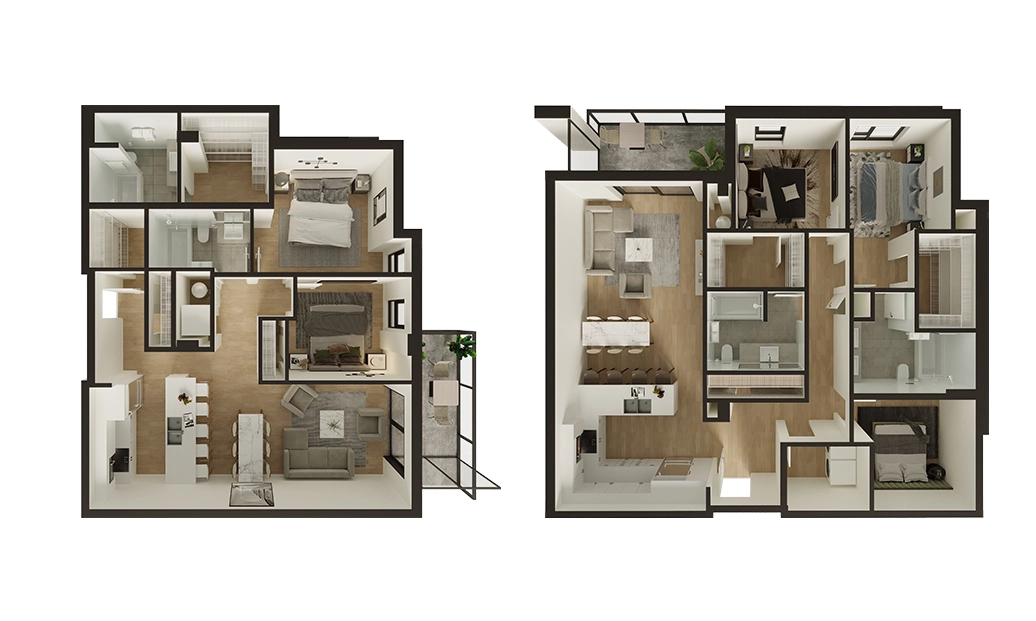
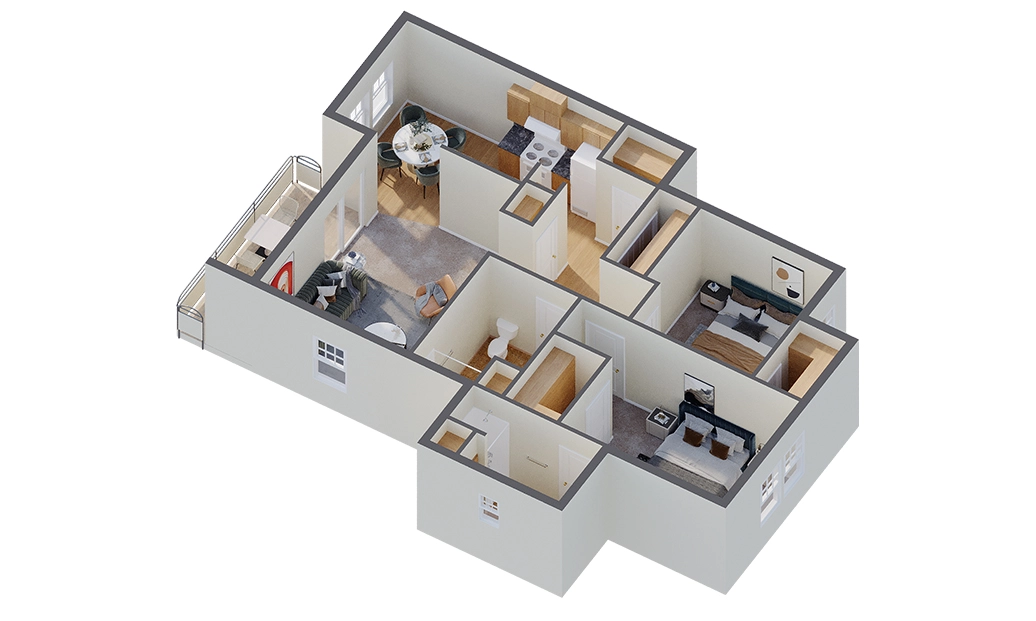
What every 3D dollhouse floor plan includes
A flat plan asks buyers to imagine the rooms. A dollhouse view shows how they connect and what fits where.
Top-down and two angled views
One overhead and two angled views per plan, with camera height, tilt and focal length fixed across the set.
4K PNG and JPG
Rendered in V-Ray or Corona, delivered at 4K in both formats.
Transparent-background version
A cut-out file with no background, ready for your own brochure or listing template.
Room names and areas, optional
Printed room names and square footage as a paid option, measured to ANSI Z765-2021 like the 2D plan.
A furniture library for your account
A furniture set kept for your account, every piece checked against real furniture sizes.
Made for teams that market homes
Listing agents and brokers
Open the listing gallery with a view that explains the floor plan in one look.
Matterport capture providers
Add a 3D plan to the scan packages you already deliver.
Real estate photographers
Offer a 3D floor plan next to your photo set without hiring a 3D artist.
Property managers and leasing teams
Help renters compare units before they book a viewing.
From measured plan to 3D view
A standard project takes 3 working days. Each level takes 48 hours, or 24 hours when a measured 2D plan already exists.
Order and add your notes
Enter the floor area to see your price, then add the real ceiling height, a furnishing style and any fixed items that must be exact.
Check the geometry
We build on dimension-checked geometry: the same walls, openings and room names as the 2D plan.
Furnish, light and render
Modeled in 3ds Max or SketchUp, furnished from your library, rendered in V-Ray or Corona.
Review and download
Two revision rounds, then final 4K files with the transparent version included.
Priced by floor area, shown before you pay
Price follows the home's floor-area band and appears on the order form, in USD, before you pay.
Included
- One top-down view and two angled views
- 4K PNG and JPG files
- Transparent-background version
- Two revision rounds, with material and furniture swaps
- Commercial usage rights on full payment
What affects the price
- Floor-area band of the home
- Printed room names and areas, if you add them
- Camera changes requested after the views are approved
Visa, Mastercard and American Express via OnePay. If our file review changes the price, you hear within 12 working hours and can accept it, cut the scope, or cancel for a 100% refund.
A 3D plan that stays true to the floor plan
- Same walls as the 2D planThe 3D view follows the measured plan wall for wall. Printed areas use ANSI Z765-2021, so both drawings carry the same numbers.
- One camera for the whole setHeight, tilt and focal length are standardized, so every plan in a listing reads as one series.
- Furniture at true scaleLibrary pieces are checked against real furniture sizes, so rooms are not staged to look bigger.
- Honest stagingFurniture and finishes are illustrative, not the home's current condition. We say so up front and suggest a short note on the listing.
3D dollhouse floor plan questions
How much do 3D dollhouse floor plans cost?
Price follows the floor-area band. The order form shows your exact price as soon as you enter the area.
How long does a 3D floor plan take?
A standard project takes 3 working days. Each level needs 48 hours, or 24 hours if a measured 2D plan exists.
Which files do I receive?
4K PNG and JPG: a top-down view, two angled views and a transparent version. The 3D source model is not included.
What do you need from me?
The real ceiling height, a furnishing style from our library or your reference photos, and notes on fixed items that must be exact, like kitchen cabinets and built-in wardrobes.
Can I ask for changes after the first render?
Yes. Two revision rounds are included, and material or furniture swaps count within them. Camera changes after approval are billed separately.
Is my listing data kept private?
Yes. We sign NDAs with business clients and never show your project in our portfolio without written consent.
Give your next listing a 3D floor plan
Enter the floor area, see the price, and receive 4K views in 3 working days.
- Price shown before checkout
- Built on measured walls
- Material and furniture swaps in revisions
Gallery
Your situation
A 2D plan tells you how many rooms a property has. It does not convey what it feels like to stand in it, how the living room compares to the bedroom, or whether the walk from kitchen to balcony is a long one. Buyers do not read technical drawings. They look at an image and decide whether to book a viewing.
What we do
We produce a furnished, lit dollhouse view from the property scan data, built on geometry already verified for dimensional accuracy.
How we do it
The model is built in 3ds Max or SketchUp on geometry already verified for dimensional accuracy, and rendered in V-Ray or Corona. Dollhouse camera height, tilt and focal length are standardised and applied consistently across the portfolio. Furniture and materials come from a standardised asset library established for each client, scale-checked against real commercial furniture dimensions. Quality control reconciles the 3D geometry against the source scan data, validates furniture scale, and reviews lighting consistency across all deliverables within a project.
Evidence
Built on geometry already dimensionally verified, so room proportions and spatial relationships match the technical drawing. A client-specific furniture library, reused across every order. Rendered at 4K, with a transparent-background version included.
A 3D floor plan shortens the distance between information and decision. The 2D drawing communicates layout; the 3D view communicates spatial experience — room proportion, circulation, the relationship between functional zones. These are the factors that determine whether a viewer engages further or moves on.
The model is built in 3ds Max or SketchUp on the geometry already verified at the 2D stage, then rendered in V-Ray or Corona. Dollhouse camera height, tilt and focal length are standardised and applied consistently across the portfolio, so individual properties still read as one coherent visual set.
Furniture and materials are drawn from a standardised asset library established for each client on the first order. The library is scale-checked against real commercial furniture dimensions, avoiding the common failure in which mis-scaled furnishings cause viewers to misjudge room size.
Quality control verifies the 3D geometry against the source 2D drawing, validates furniture scale, and reviews lighting consistency across all deliverables within a project.
Deliverables are supplied at 4K resolution, with a transparent-background version for placement over coloured layouts. Because the input data is shared with the 2D plan, bundled production cost falls significantly — and the portfolio acquires a single visual language, which is difficult for competitors to replicate and compounds into brand recognition over time.
- 4K PNG and JPG images
- One standard top-down dollhouse view and 2 angled views
- Room-labelled version with area figures (a paid option)
How to order
- Complete the project form. The price appears immediately and you pay at that step.
- Select an interior style from our library, or supply reference images.
- We review the data and notify you within 12 working hours if the price changes.
- You receive the 4K files.
What to prepare
- Actual ceiling height of the property.
- Preferred interior style, or a selection from our library.
- Notes on fixed elements that must be shown accurately, such as kitchen units or built-in storage.
Using the files
- Use the labelled version for listings and client documentation.
- Use the unlabelled version for cover images and social media.
- Use the transparent version when placing over coloured layouts.
Turnaround
3 working days for a standard project. Actual turnaround depends on the individual project and is calculated once you have completed the form. Unusually large or complex projects are scheduled separately, or we contact you to clarify.
Revisions and scope changes
- Revisions: 2 rounds included. Material and furniture changes fall within a revision round.
- Camera changes after approval are quoted separately.
- Changes of scope — revised layout, revised style, or revised requirements after approval — are quoted separately as a new order. We always advise before proceeding, with no unexpected charges.
Payment
- You complete the project form, the price appears on screen, and you pay at that step. We do not produce first and invoice afterwards.
- Once the order is received we review the data and actual scope. If the price needs adjusting you are notified within 12 working hours and have 3 options: accept the revised price, reduce scope to match what you have already paid, or take a 100% refund and cancel.
- Payment is by Visa, Mastercard or American Express through the OnePay gateway. Prices are quoted in USD and exclude payment processing fees.
- Clients with usage of USD 3,000 and above may pay on account. We issue the invoice on the last day of the month, payable within 10 days.
Refunds and cancellation
- Before we begin, or where you do not accept a revised price at the confirmation step: 100% refund.
- Started but no first draft delivered: 70% refund.
- First draft delivered: 30% cash refund.
- Final files delivered: no refund. Remedy is free technical correction under this service's policy.
Where the fault is ours
- Work outside the scope agreed in the order: we redo it in full at no charge, and it does not count against your revision rounds.
- Deviation beyond the tolerance declared for this service: we redo it. If you no longer require the work, 100% refund.
- Delivery more than 72 hours past the committed schedule without prior notice, excluding non-working days and measured in Vietnam time: you choose either a 20% reduction or cancellation with a 100% refund.
- Delay caused by incomplete or incorrect data on your side, by slow response at an approval step, or by mid-project change requests, does not fall under the cases above.
Quality claims
- Submit a claim within 7 working days of handover, identifying the specific item and location at issue.
- We reconcile the work against the agreed scope and against the source data you supplied, and issue a conclusion with supporting evidence within 5 working days.
- Where the claim is substantiated we redo the work at no charge or refund under the Lesmee fault clause. Where it is not, we explain the position and propose a chargeable revision.
Order closure and data retention
- Deemed closure: if we receive no response within 15 working days of handover, the order is treated as complete and closed automatically.
- Project data retention: a maximum of 12 months from the date the order is completed. Beyond that period all project data is deleted and cannot be recovered by any means.
- Within the 12-month retention period you may extend the order to render additional views from the archived model. Cost is quoted on actual scope. Beyond that period the model must be rebuilt from scratch.
Rights
- Commercial usage rights transfer on payment in full.
- Lesmee does not supply source 3D model files. The deliverable is the rendered imagery.
- Scope of use and limitations
- Furnishings and materials are illustrative and do not represent the actual condition of the property. We recommend stating this on your listing.
Confidentiality
- We execute a non-disclosure agreement with every corporate client.
- Your project does not appear in the Lesmee portfolio without written consent, and is never shared with any third party.
- Sensitive data is not stored on public cloud services.
Where we may decline
- Requests for formats outside the standard delivery set without prior declaration at the time of ordering.
- Changes to the input information of an order already completed, or currently in production.
- Requests beyond the scope of the original order.
- Requests to use the deliverable for construction or engineering design where this service is not supplied for that purpose. In such cases we direct you to the appropriate service rather than issuing work for the wrong use.
- Requests to recover data from an order past the 12-month retention period. The data has been deleted and cannot be recovered by any means.
- Supplying data or part of a project you do not own or have no right to use.
- Work containing content prohibited under Vietnamese law.
Pricing
- Priced by the area band of the property.
- The exact figure appears on the order form as soon as you have provided the required project information.
Available Options
Choice bathroom/build-in devices material
Choice bathroom/build-in devices material
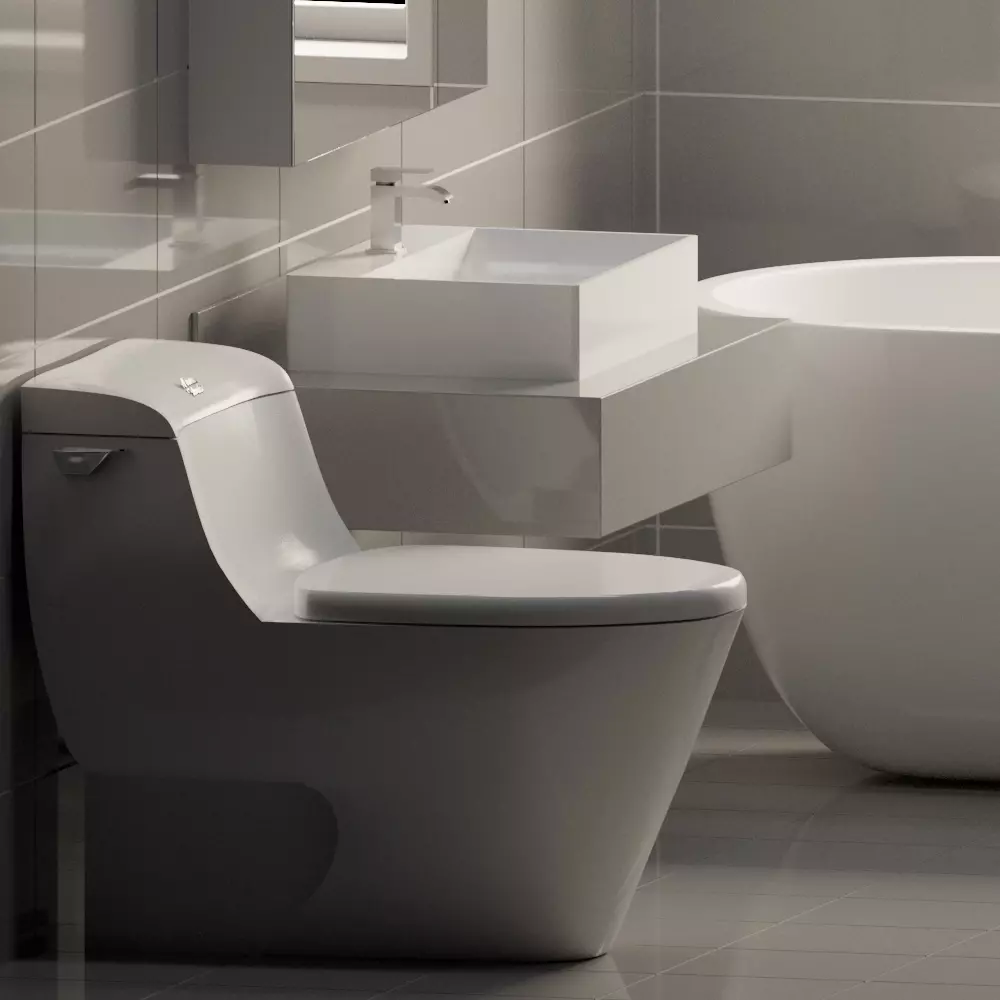
1 White porcelain
+$0.00
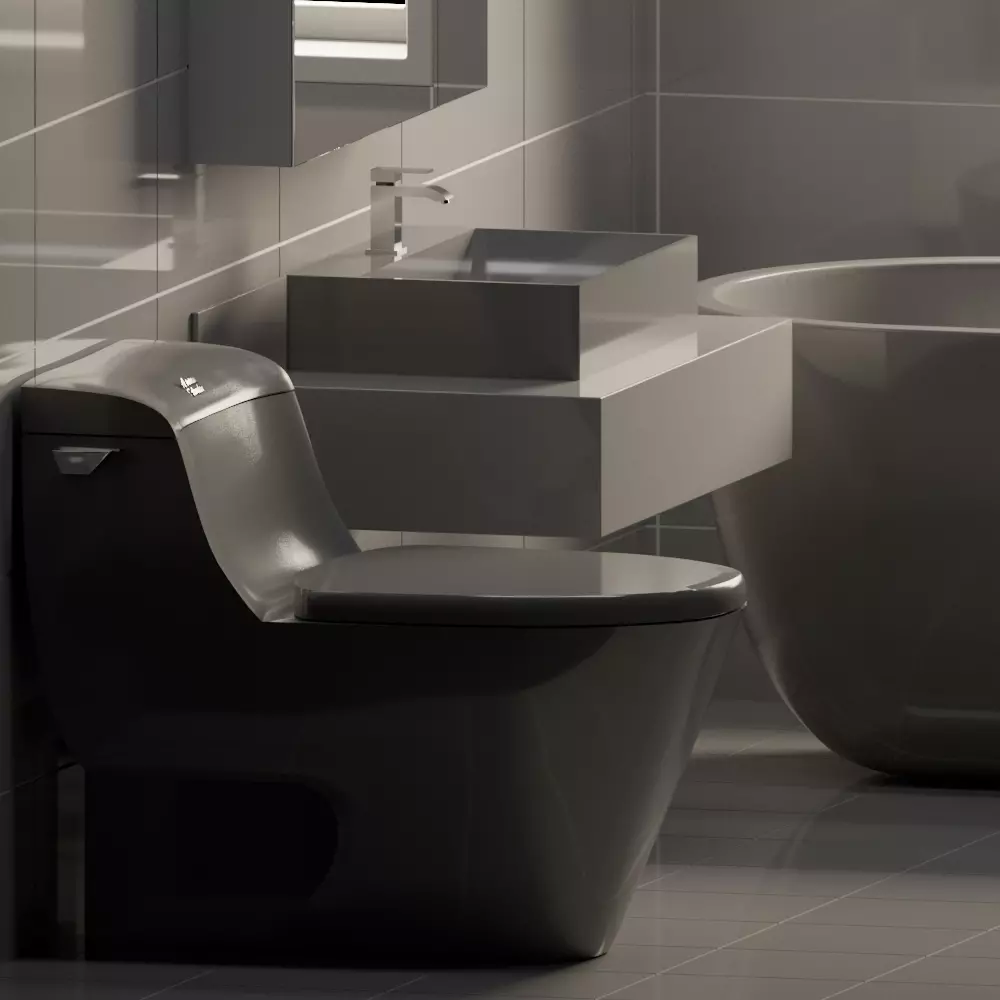
7 Grey porcelain
+$0.00
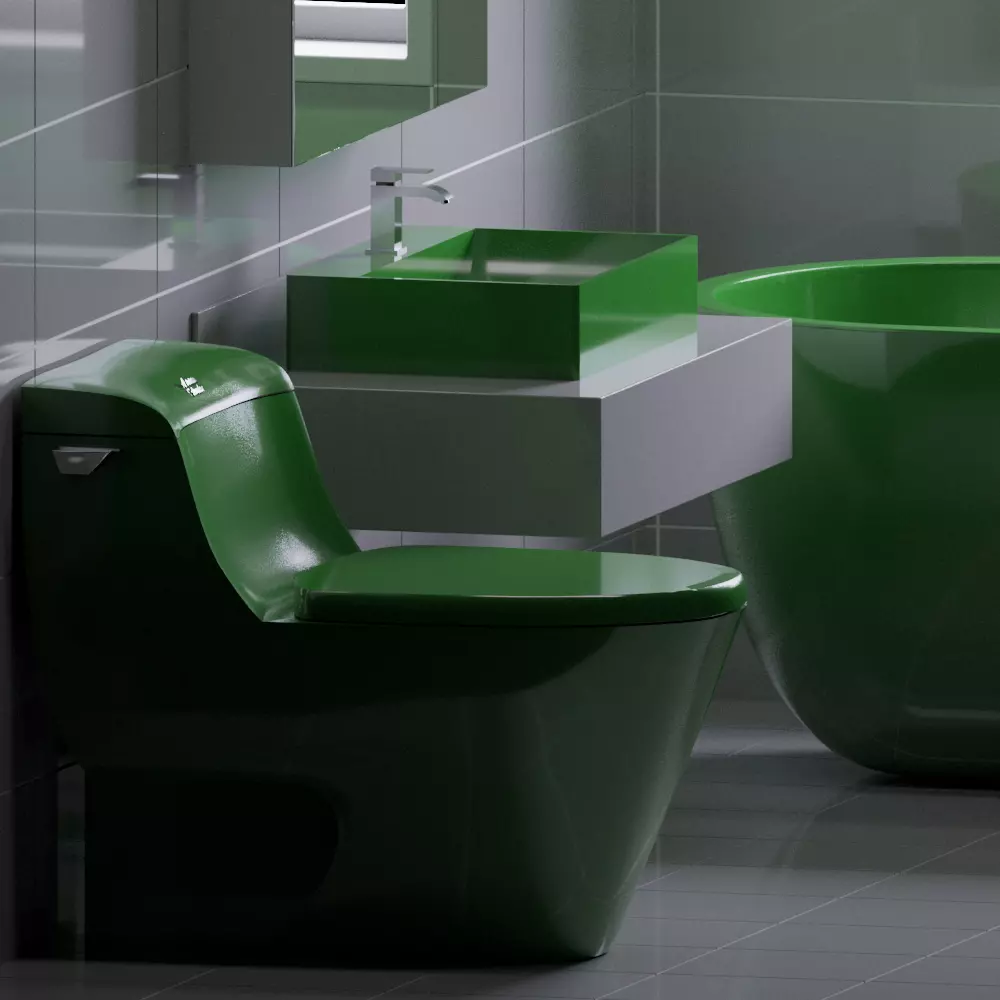
6 Green porcelain
+$0.00
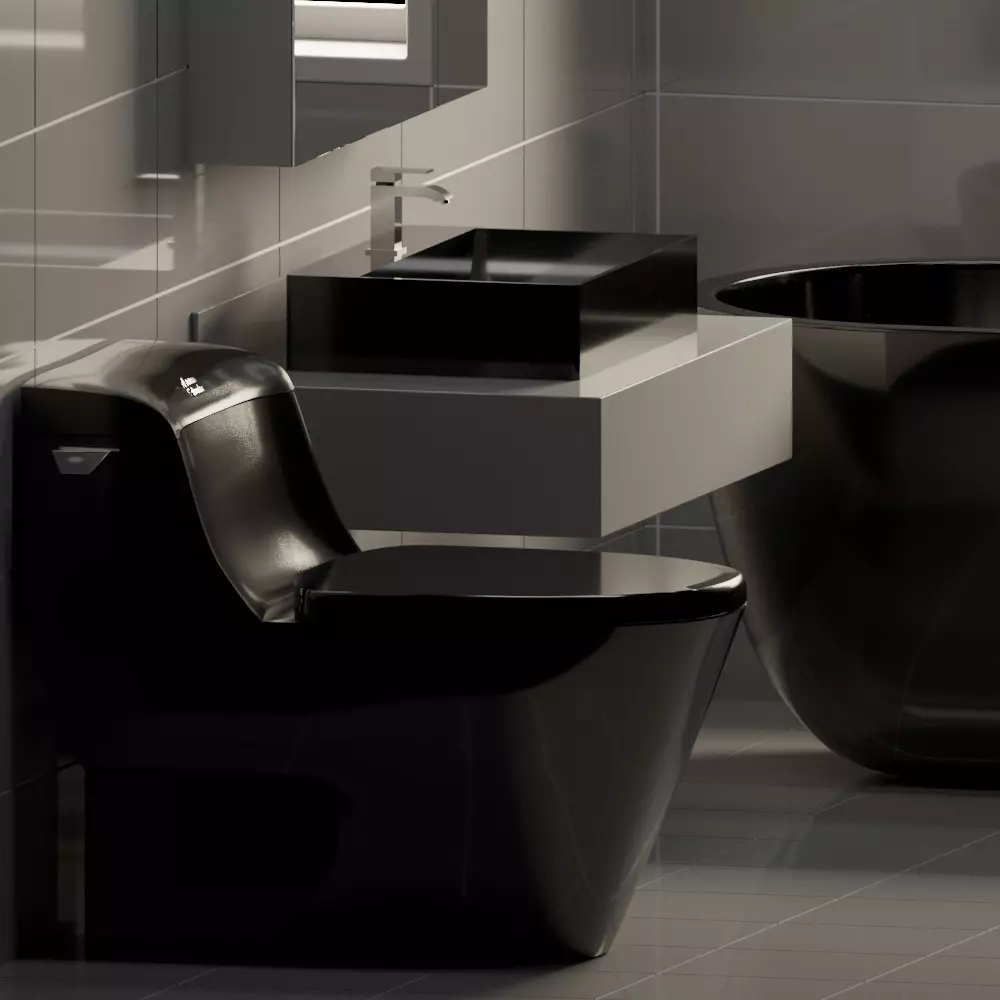
2 Black porcelain
+$0.00
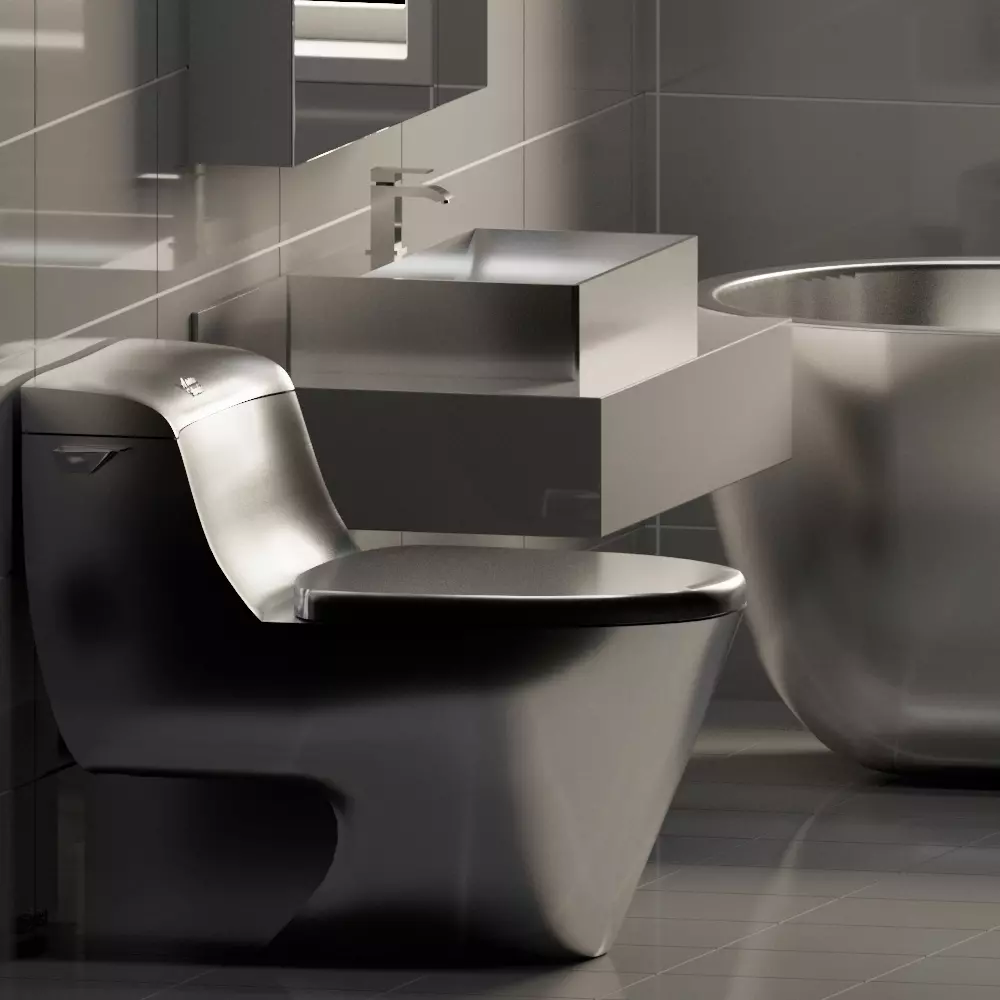
3 Bushed metal
+$0.00
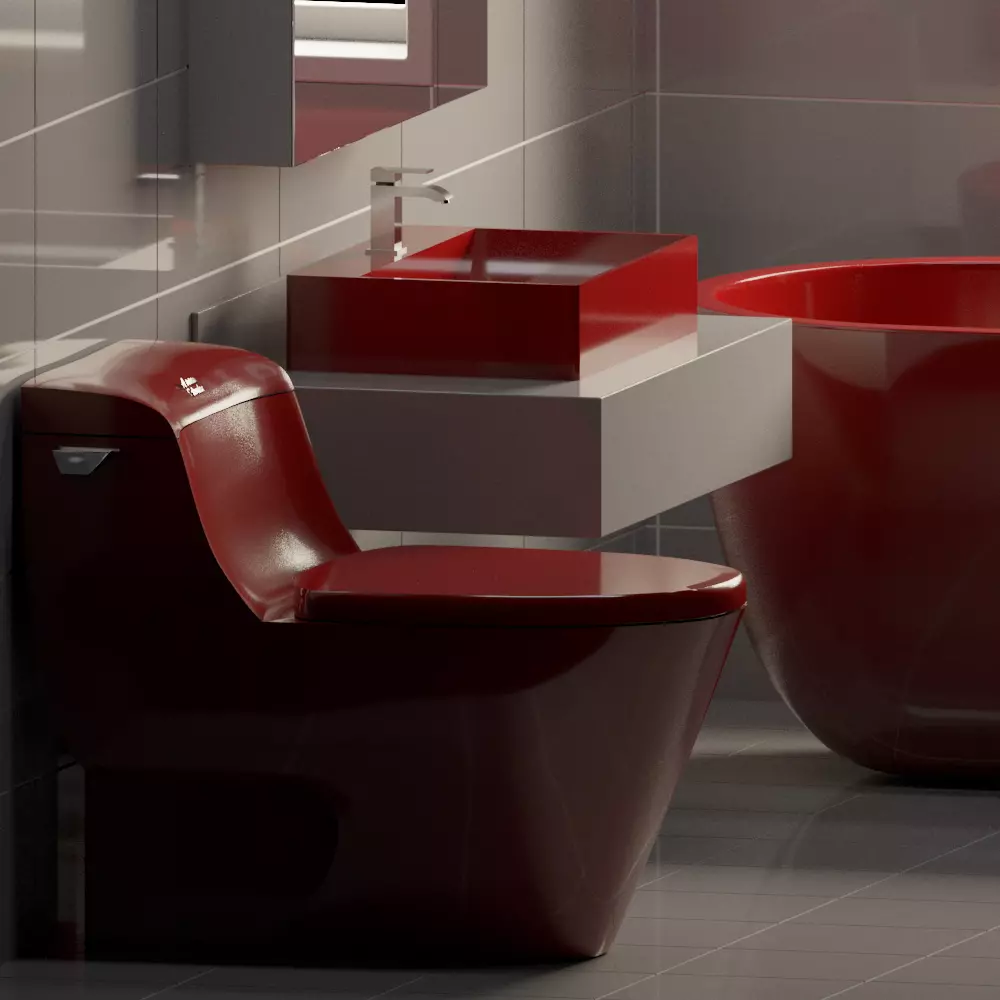
5 Red porcelain
+$0.00
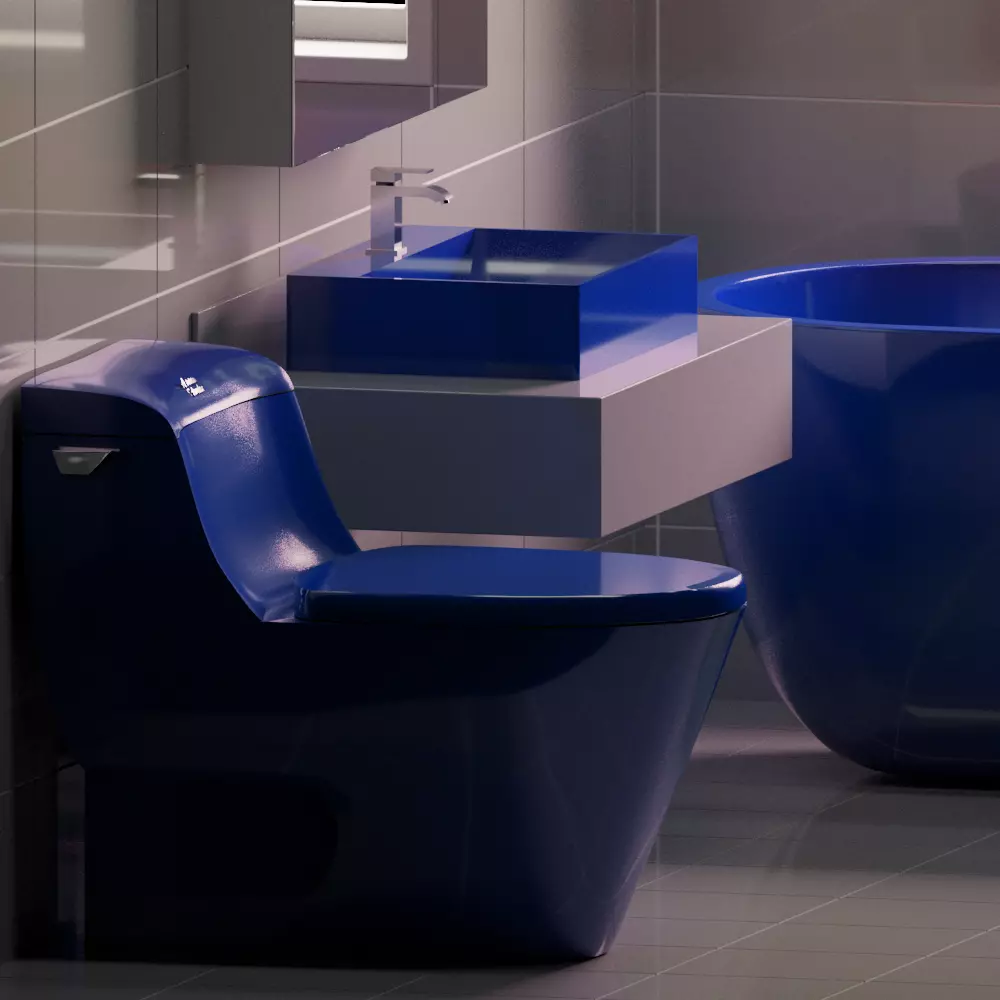
4 Blue porcelain
+$0.00
Choice furniture style
Choice furniture style
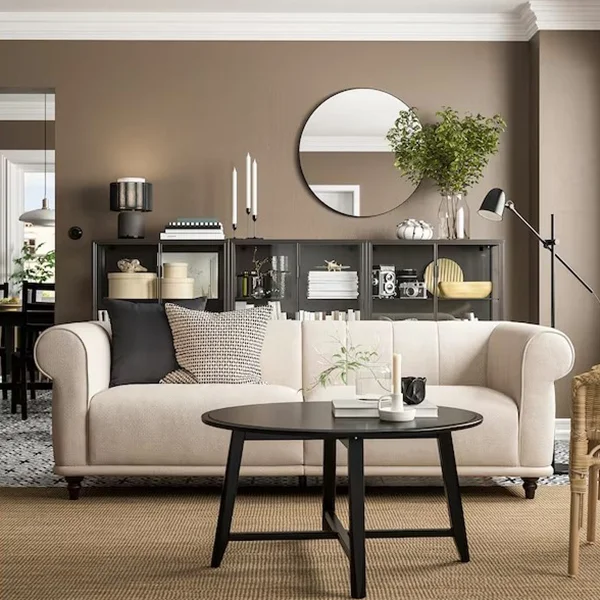
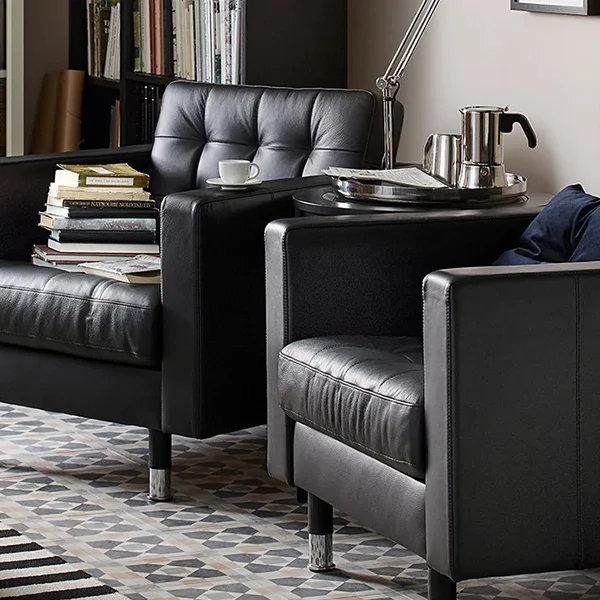
Popular furniture
+$0.00
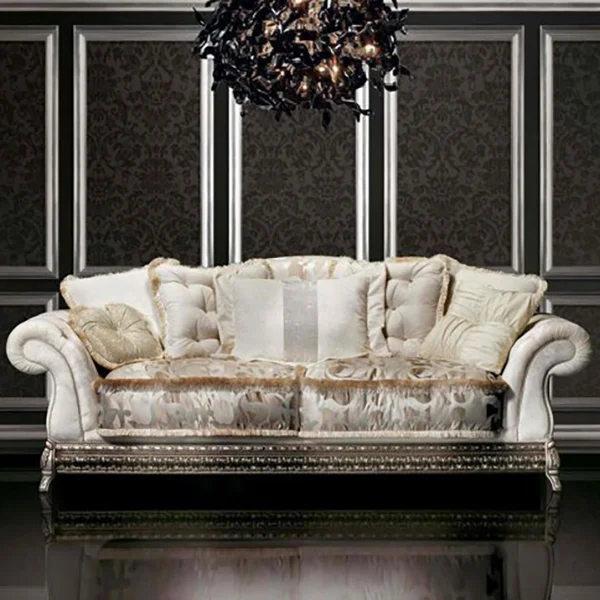
Luxury and elegant
+$0.00
Classic furniture
+$0.00
Type
0~2700 sqft (0~250 sq m)
+$0.00
2.700~5.380 sqft (250~500 sq m)
+$40.00
8.070~10.700 sqft (750~1000 sq m)
+$80.00
Over 10.700 sqft (over 1000 sq m)
+$120.00
Sign in, then right back here