Dimensioned Renovation Plans that match every render
Dimensioned renovation plans and renders drawn from one calibrated model of the existing space, so every measurement and every frame describe the same room. You choose between two layouts before anything is rendered.
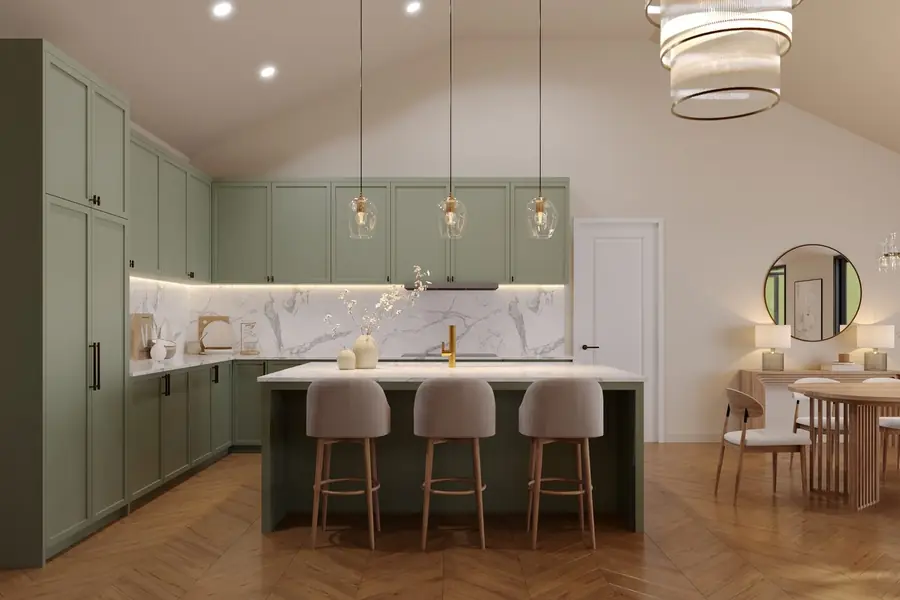
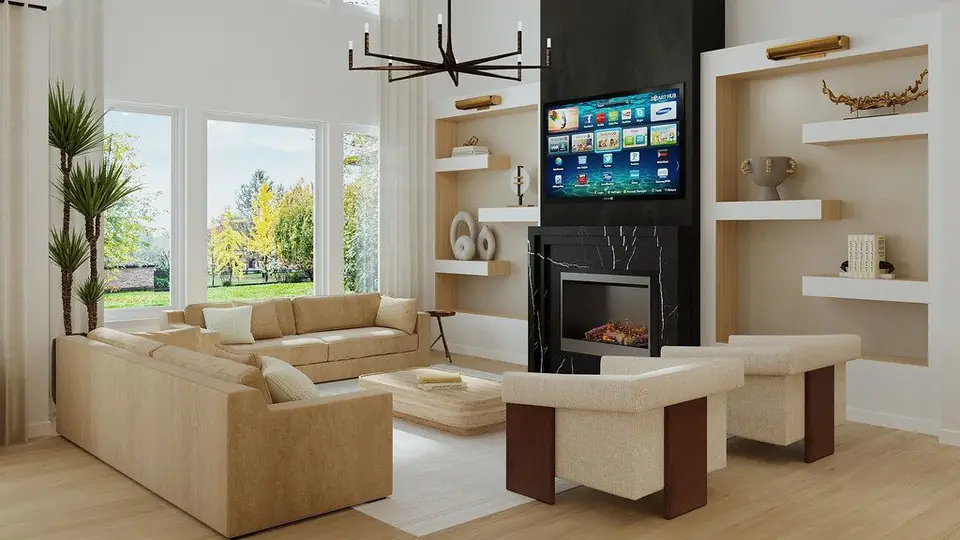
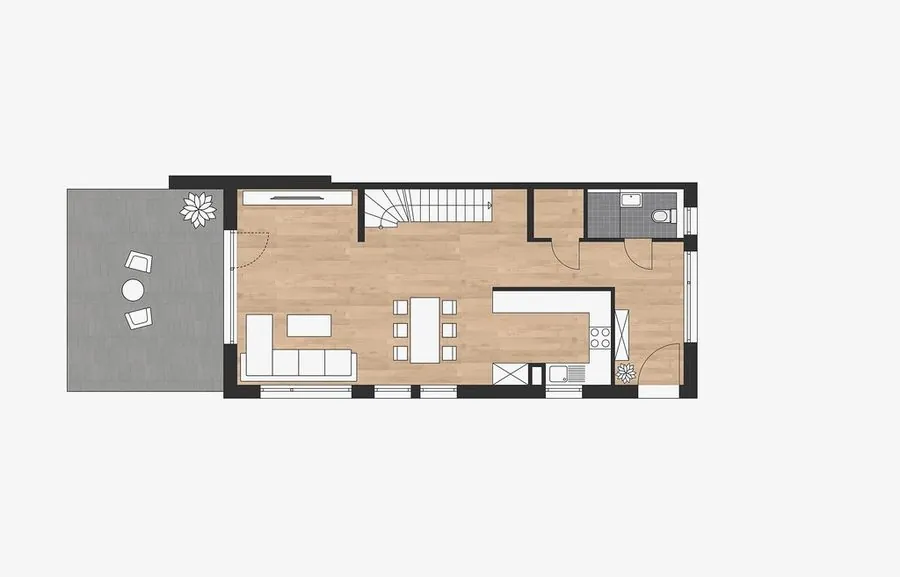
Renovation design drawings and renders from one model
Plans and renders made separately drift apart: a cabinet run that fits in the picture may not fit on the wall. Ours come from one calibrated model, so they stay in step.
Layout and detailed plans
A dimensioned layout plan in the scheme phase, developed into a detailed plan after sign-off.
Reflected ceiling plan
The ceiling layout, drawn on the same geometry as the floor plan.
Interior elevations
Wall-by-wall elevations, so finishes and built-ins are checked in height as well as in plan.
4–8 renders at 2K
Rendered in V-Ray or Corona from the same model, so each view matches the dimensioned plan.
Quantity schedules
Wall, ceiling and floor areas, overall furniture sizes, and loose furniture and visible fixtures such as TVs, fridges and lights. No electrical or plumbing schedules.
Model file, full package
Choose the full package to receive the SketchUp or 3ds Max model too.
For teams that sell a renovation before it starts
Renovation contractors
Show clients the finished room, with area schedules you can price from.
Interior designers
Get dimensioned options and matching renders produced while you stay with the client.
Investors and flippers
Compare two layouts and see the result before you commit a budget.
Kitchen and bath studios
Turn a customer's existing room into a dimensioned proposal with the materials and fixtures they picked.
Two phases, no wasted renders
You pay 50% to open the scheme phase and the other 50% when phase two starts. No frame is rendered until the scheme is signed off.
Send the brief
Existing-condition model or scan data, what changes and what stays, target budget, constraints such as load-bearing walls, plumbing and service shafts, chosen materials and style photos.
Scheme phase
Two layout options with overall dimensions, a style direction and a reference board, with up to three rounds of discussion to settle on one.
Development phase
Detailed plan, ceiling plan, interior elevations, schedules and renders, in five working days per room from sign-off.
Checks and delivery
Clearances, walkway widths, door swings and working space at kitchen and bathroom fixtures are checked before files go out.
Quoted per project, paid in two halves
Each scheme is quoted within 24 hours of receiving the brief and the existing-condition data.
Included
- Two layout options and up to three rounds of discussion
- Detailed plan, ceiling plan and interior elevations
- 4–8 renders at 2K matched to the plan
- Area, furniture and fixture schedules
- Clearance and circulation checks
- Two revision rounds
What affects the price
- The rooms and scope described in your brief
- Whether you choose the full package with the model file
- Scope changes after approval, quoted before any work
A scheme is a design proposal: it does not replace legally responsible design documents and cannot be used for permits. An existing-condition model or scan data of sufficient quality is required to start.
One model behind every drawing and render
- Calibrated before we designThe existing-condition model is scale-calibrated first, so the proposal starts from real dimensions.
- Layout first, renders secondYou pick a layout before any frame is rendered, so render time goes into the design you chose.
- Clear about its limitsIt is a design proposal, not a permit set, and we say so before you order.
Dimensioned renovation plan questions
What do dimensioned renovation plans include?
Layout and detailed plans, a reflected ceiling plan, interior elevations, area and furniture schedules, and 4–8 renders at 2K. Electrical and plumbing schedules are not included.
How much does a renovation scheme cost?
Each project is quoted within 24 hours of receiving the brief. You pay 50% to start the scheme phase and 50% when phase two begins.
How long does a renovation scheme take?
Five working days per room, counted from the day the scheme is signed off.
Can I use the drawings for a building permit?
No. The scheme is a design proposal and does not replace legally responsible design documents.
How do revisions work across the two phases?
The scheme phase allows up to three rounds of discussion across two layouts, and two revision rounds are included in the price. A scope change after approval is quoted as a new order.
Do I get the 3D model?
Yes, with the full package. The model is built in SketchUp or 3ds Max.
Show the renovation before the first wall comes down
Send your existing-condition data and the brief, and your quote arrives within 24 hours.
- Two layouts before any render
- Plans and renders from one model
- 50% to start, 50% at phase two
Your situation
- Renovation is a business of agreement. The owner needs to see the future space clearly enough to say yes; the contractor needs figures solid enough to price.
- An attractive image answers the first and leaves the second open. Automated image tools are not bound to real dimensions, structural positions or building services, and cannot reproduce the same scheme across multiple viewpoints.
What we do
- We develop the scheme directly on the scale-calibrated as-built model. Every dimension on the drawing and every frame in the imagery derives from the same geometry.
- This is a design service, not an imagery service. It depends on aesthetic alignment between you and the studio, so the process runs in two stages with a clear decision point between them.
How we do it
- Stage one addresses the scheme itself: layout plan, overall dimensions, style direction and a reference board. You receive 2 layout options to choose from, with up to 3 rounds of exchange to close this stage.
- Stage two develops the approved scheme: detailed plans, reflected ceiling plans, interior elevations, quantity schedules and rendered imagery.
- The model is built in SketchUp or 3ds Max and rendered in V-Ray or Corona. Quality control covers clear dimensions, circulation widths, door swing clearances and working space in front of kitchen and sanitary fittings.
Evidence
- No frame is rendered before the scheme plan is fixed.
- The quantity schedule covers wall area, ceiling area, floor area and overall furniture dimensions — sufficient for an estimator to take off.
- If the two parties cannot reach agreement at scheme stage, you receive 30% of the contract value back and Lesmee retains only 20% as a consulting fee.
What you need to send
- A scan, a survey or measured photos of the existing condition
- The proposed changes — a sketch, a mark-up, or a written brief
- Any local requirement the drawing has to satisfy
How it runs
- Place the order with the source files, your CAD standard and the sheet list.
- We open the files and confirm the estimate inside one business day.
- We draft or model to the agreed standard and level of development.
- You review. Two revision rounds are included.
- We purge, audit and deliver in your software version, with PDFs.
Deliverables
- Plans, reflected ceiling plans and interior elevations, as PDF or JPG
- 4 to 8 views at 2K, geometrically consistent with the plan
- Schedule of wall area, ceiling area, floor area and overall furniture dimensions
- Schedule of loose furniture and visible equipment: television, refrigerator, chandeliers, wall lights, table lamps
- Electrical and plumbing equipment schedules are not included
- The scheme model file if you select the full package
How to order
- Complete the project form. You receive a quotation within 24 hours.
- Pay 50% of the design fee to open the scheme stage.
- Review 2 layout options in plan and select one.
- Exchange and refine, up to 3 rounds, until the scheme is fixed.
- Pay the balance to move into stage two.
- Receive the complete scheme package with imagery.
What to prepare
- An as-built model, or scan data for us to build from
- A list of elements to be altered and elements to be retained
- Target budget, to guide material selection
- Known technical constraints: load-bearing walls, plumbing positions, service risers
- Any materials and equipment already selected, with product references
- Style reference images
Using the files
- Use the dimensioned plan for take-off and contractor pricing
- Use the imagery when presenting the scheme to the owner
- Use the schedules for supplier ordering and budget control
Turnaround
- 5 working days for a single room on a standard project, counted from the date the scheme is fixed. Actual turnaround depends on the individual project and is calculated once you have completed the form. Unusually large or complex projects are scheduled separately, or we contact you to clarify.
Revisions and scope changes
- Revisions: up to 3 rounds of exchange at scheme stage.
- Layout changes after stage two has begun are treated as a new order.
- Changes of scope — revised layout, revised style, or revised requirements after approval — are quoted separately as a new order. We always advise before proceeding, with no unexpected charges.
Payment
- You receive a quotation within 24 hours of completing the project form.
- Payment runs in two stages: 50% to open the scheme stage, and the remaining 50% once the scheme is fixed and stage two begins.
- Payment is by Visa, Mastercard or American Express through the OnePay gateway. Prices are quoted in USD and exclude payment processing fees.
Refunds and cancellation
- Cancellation before we open the scheme stage: 100% refund.
- If after 3 rounds of exchange the two parties cannot reach agreement at scheme stage, the contract ends. Lesmee refunds 30% of the contract value and retains 20% as a consulting fee for work performed.
- Cancellation after stage two has begun: the amount paid for the scheme stage is not refunded. The stage two portion is refunded against work not yet performed.
- Final package delivered: no refund. Remedy is free technical correction.
Where the fault is ours
- Work outside the scope agreed in the order: we redo it in full at no charge, and it does not count against your revision rounds.
- Deviation beyond the tolerance declared for this service: we redo it. If you no longer require the work, 100% refund.
- Delivery more than 72 hours past the committed schedule without prior notice, excluding non-working days and measured in Vietnam time: you choose either a 20% reduction or cancellation with a 100% refund.
- Delay caused by incomplete or incorrect data on your side, by slow response at an approval step, or by mid-project change requests, does not fall under the cases above.
Quality claims
- Submit a claim within 7 working days of handover, identifying the specific item and location at issue.
- We reconcile the work against the agreed scope and against the source data you supplied, and issue a conclusion with supporting evidence within 5 working days.
- Where the claim is substantiated we redo the work at no charge or refund under the Lesmee fault clause. Where it is not, we explain the position and propose a chargeable revision.
Order closure and data retention
- Deemed closure: if we receive no response within 30 working days of handover, the order is treated as complete and closed automatically.
- Project data retention: a maximum of 12 months from the date the order is completed. Beyond that period all project data is deleted and cannot be recovered by any means.
Rights
- Commercial usage rights transfer on payment in full.
- Where the contract ends at scheme stage, all material produced remains the property of Lesmee and may not be used to proceed with another provider.
Scope of use and limitations
- The scheme is a design proposal. It does not replace engineered design documentation carrying professional responsibility, and is not for permitting.
- The schedule is an estimate for pricing purposes, not a formal bill of quantities. Electrical and plumbing equipment are not included.
- Prerequisite: this service requires an as-built model. We do not accept orders without a model or scan data of sufficient quality.
Confidentiality
- We execute a non-disclosure agreement with every corporate client.
- Your project does not appear in the Lesmee portfolio without written consent, and is never shared with any third party.
- Sensitive data is not stored on public cloud services.
Where we may decline
- Requests for formats outside the standard delivery set without prior declaration at the time of ordering.
- Changes to the input information of an order already completed, or currently in production.
Requests beyond the scope of the original order.
- Requests to use the deliverable for construction or engineering design where this service is not supplied for that purpose. In such cases we direct you to the appropriate service rather than issuing work for the wrong use.
- Requests to recover data from an order past the 12-month retention period. The data has been deleted and cannot be recovered by any means.
- Supplying data or part of a project you do not own or have no right to use.
- Work containing content prohibited under Vietnamese law.
Pricing
- Priced by number of rooms, scope of alteration, and whether you already hold an as-built model.
- The exact figure appears on the order form as soon as you have provided the required project information. Payment splits 50% and 50% across the two stages.