Matterport Floor Plans drafted from your tour link
Paste the link to a Matterport space you already captured. We draft a measured 2D floor plan of every level from the tour itself, with no site visit and no re-scan. The order form reads the floor area from the tour and shows your price before you pay.
Free revisions: ask within 7 days of delivery.
One Matterport link. That is all we need.
The Matterport tour already holds the geometry we draft from. You do not book a visit or capture anything new.
The tour link
A Matterport space link that opens with view access. No account access needed.
The levels to draw
Tell us which floors of the tour you want on the plan.
The property address
So the plan and the area report carry the right title.
Tour link in, measured floor plan out
Everything below arrives in one delivery for each tour on the order.
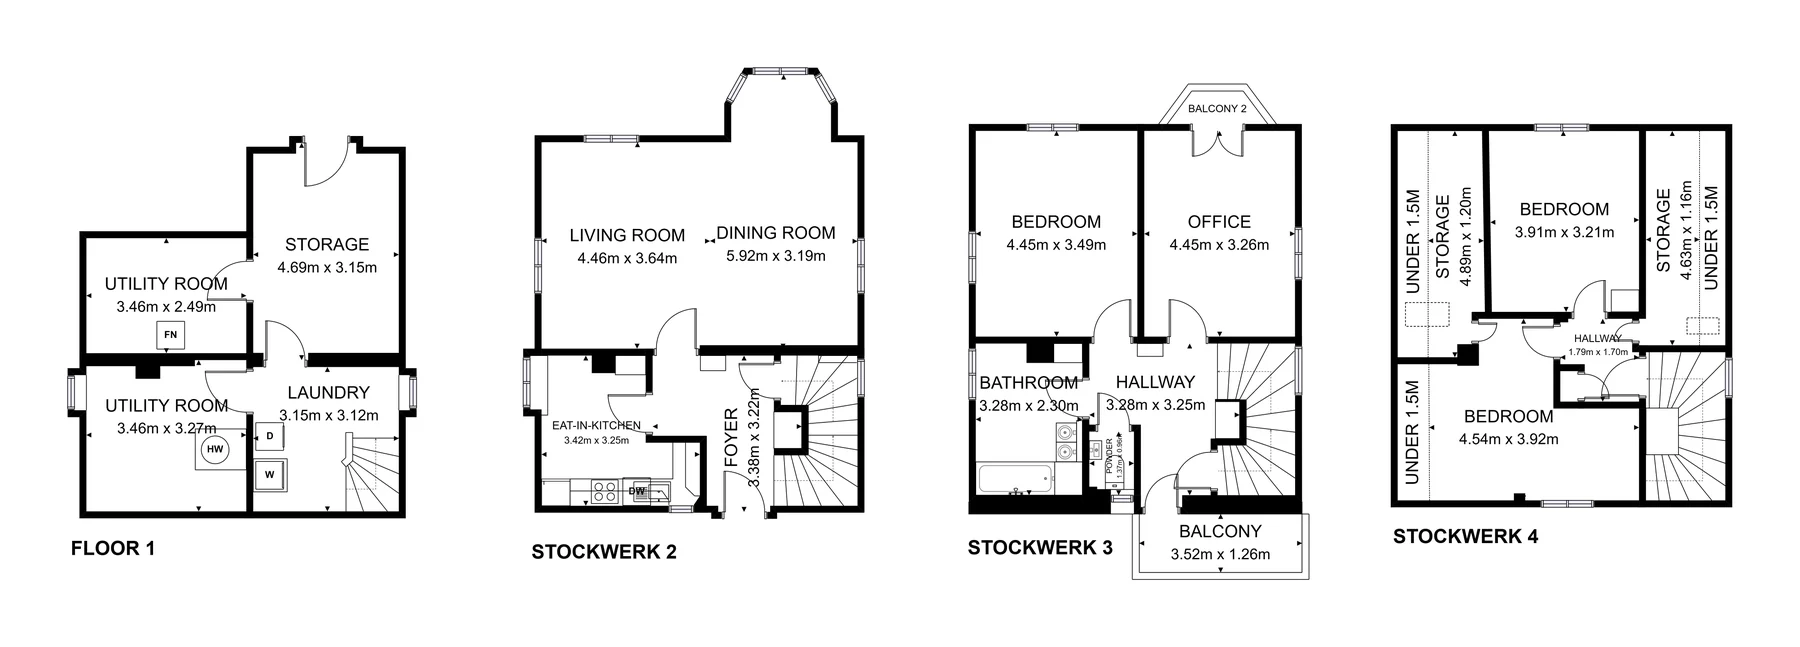
2D floor plan per level
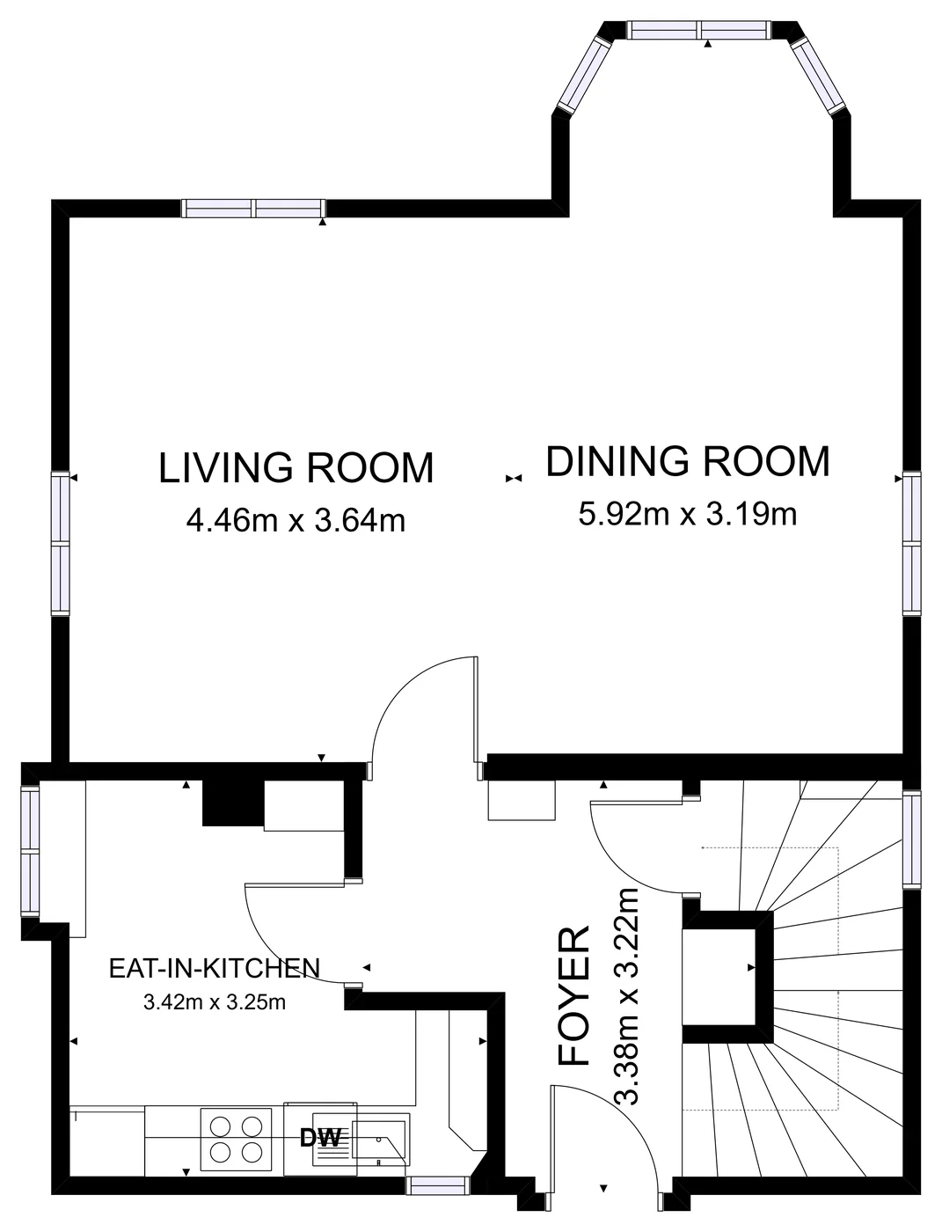
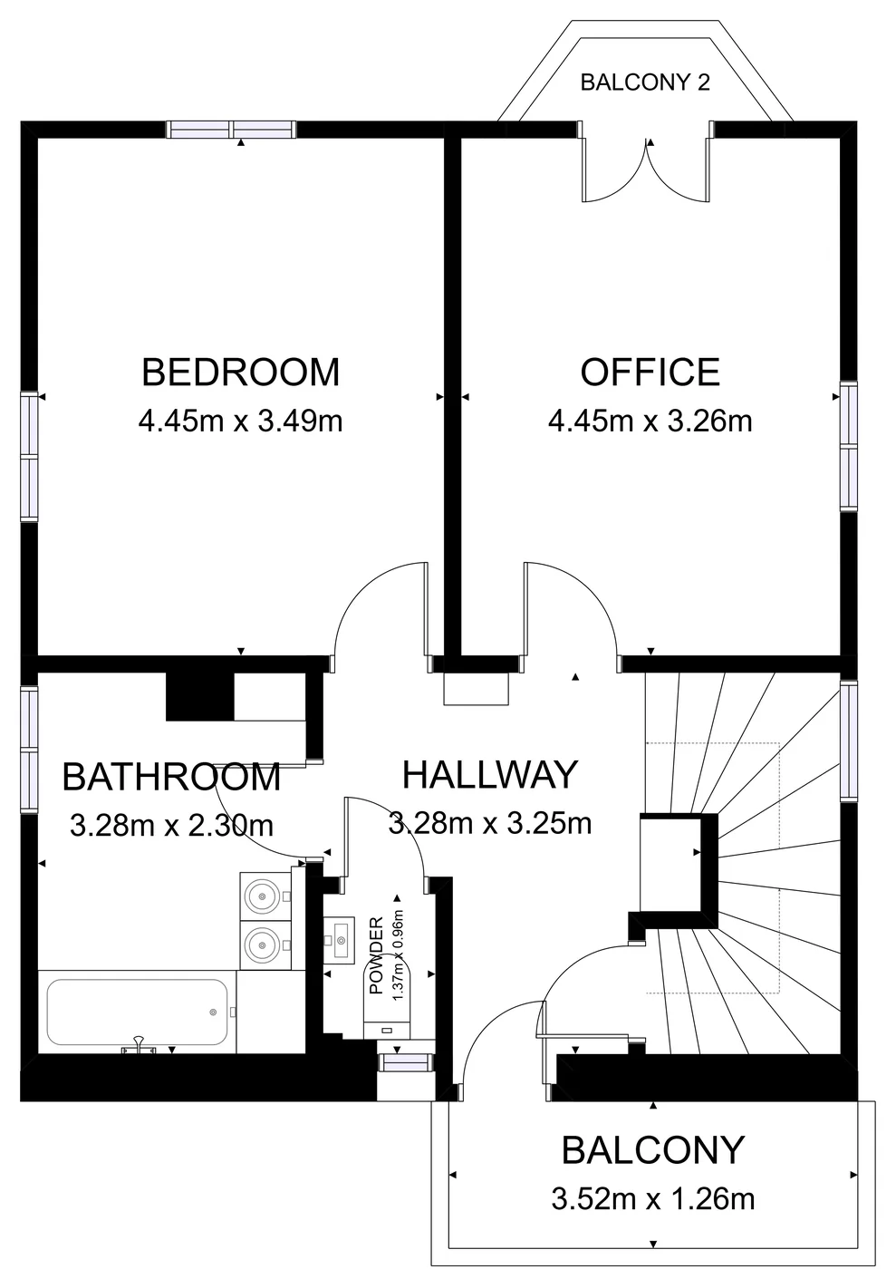
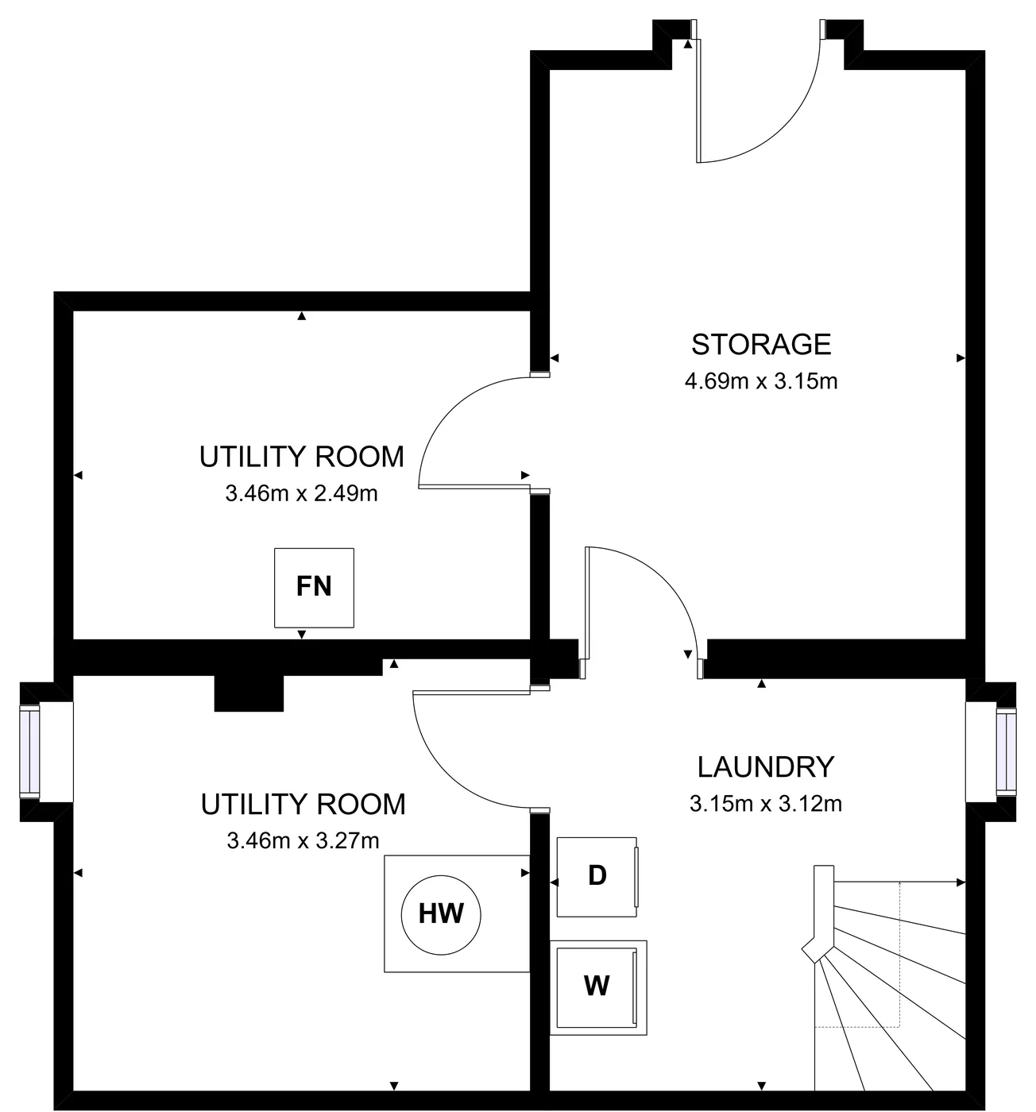
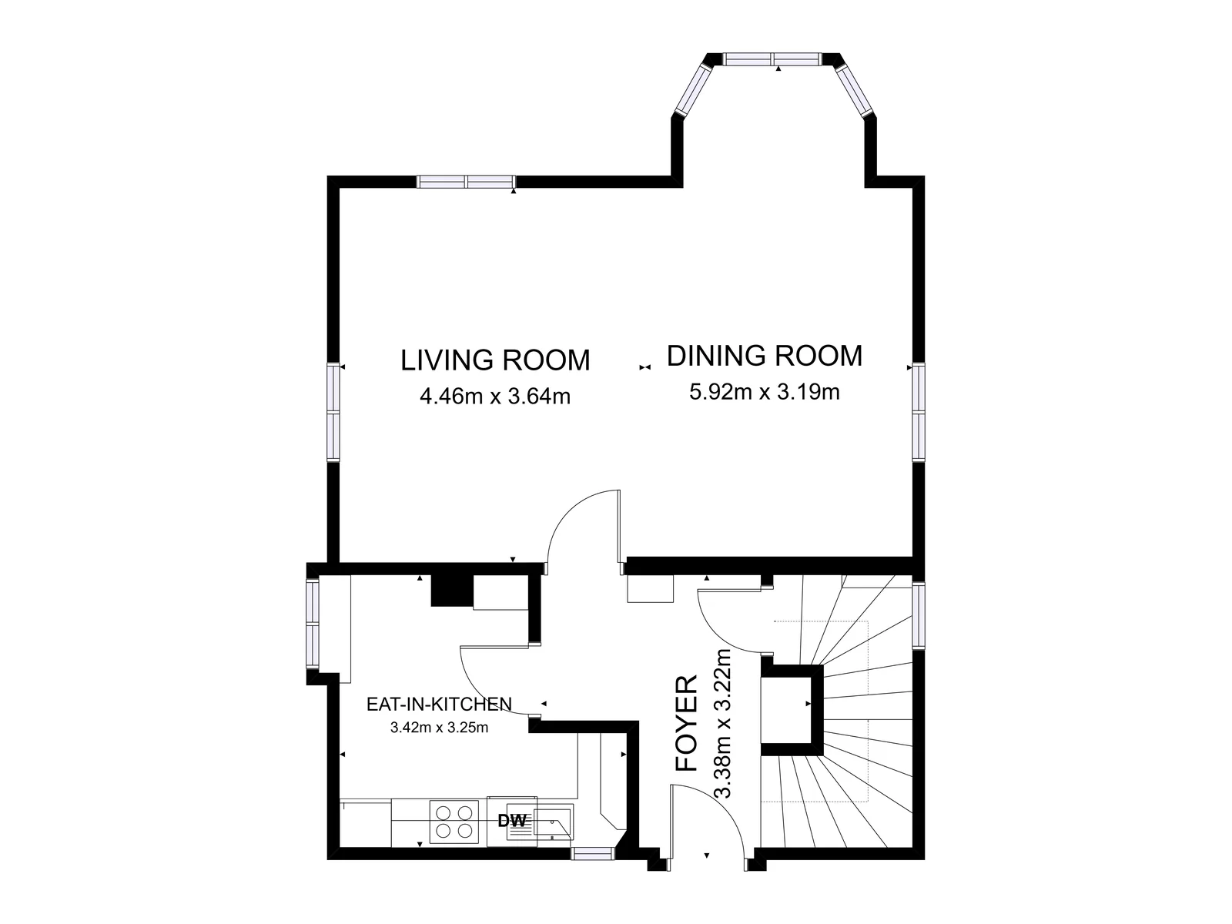
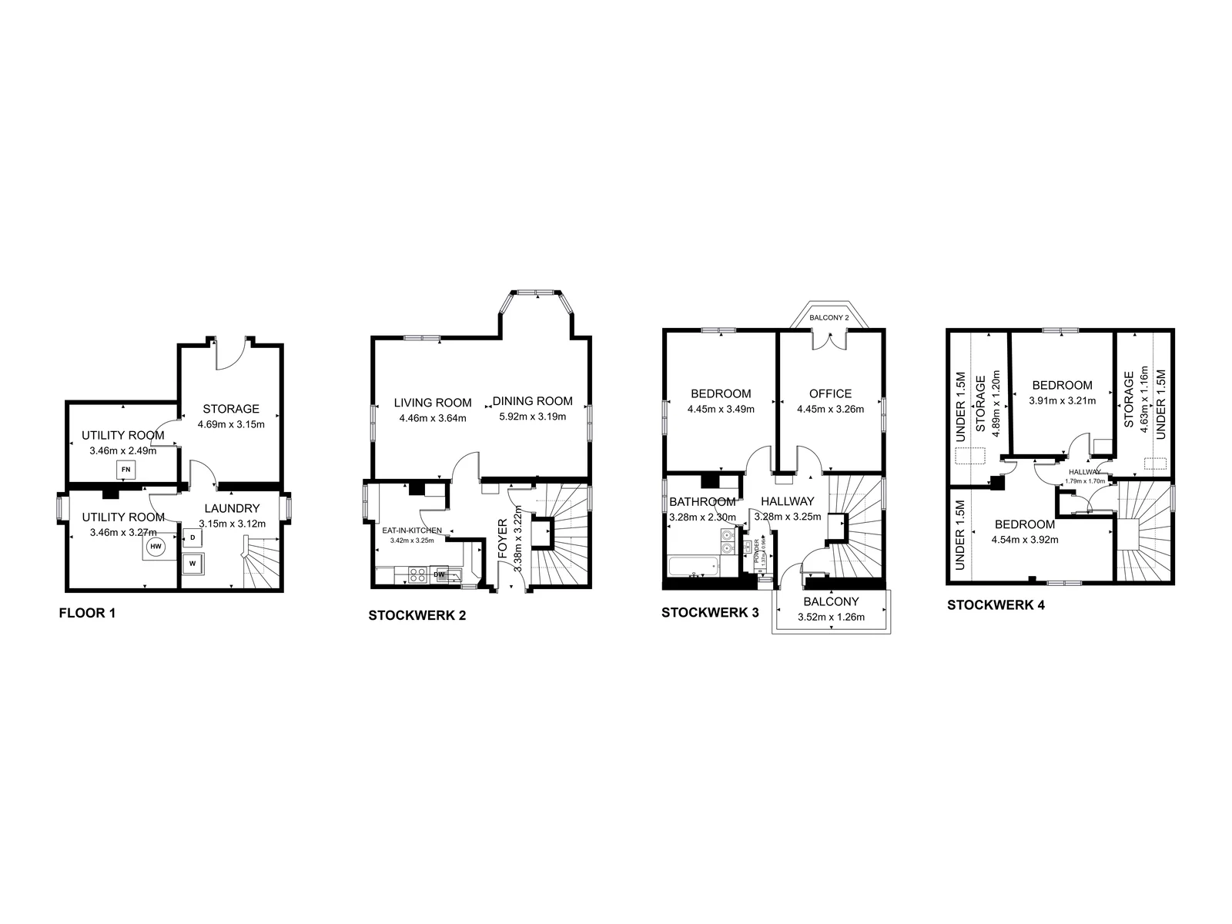
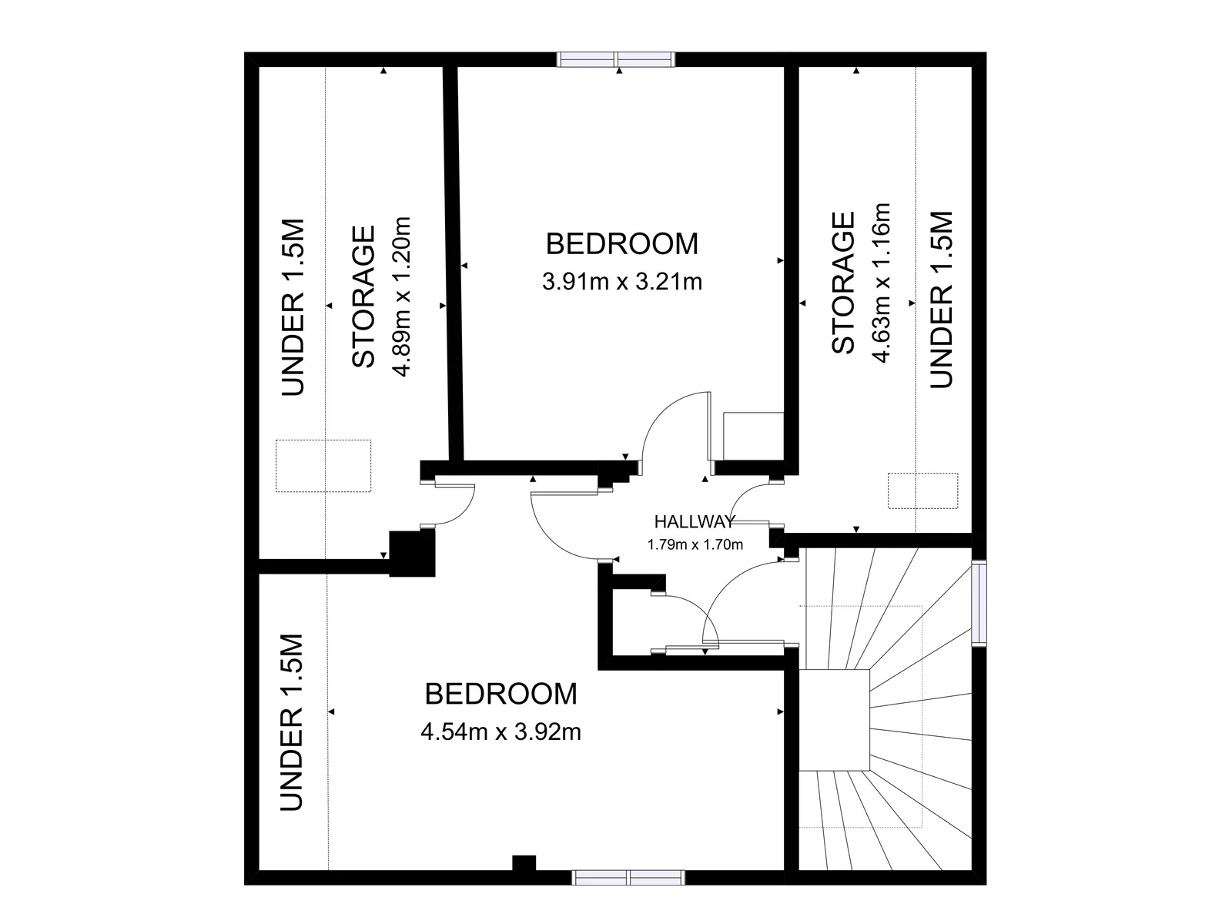
Every level the tour covers: all levels side by side on one sheet, plus one sheet per level.
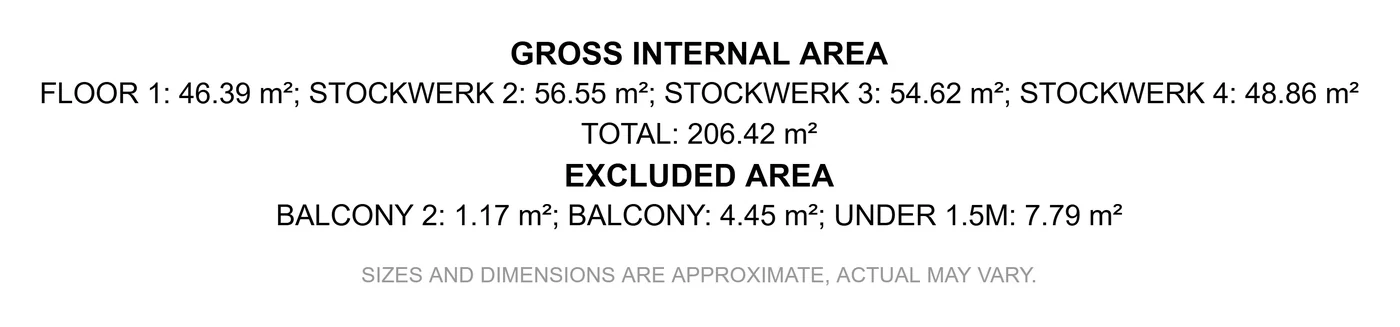
Area report
A separate PDF with the floor area of each level and the total, calculated to ANSI Z765-2021.
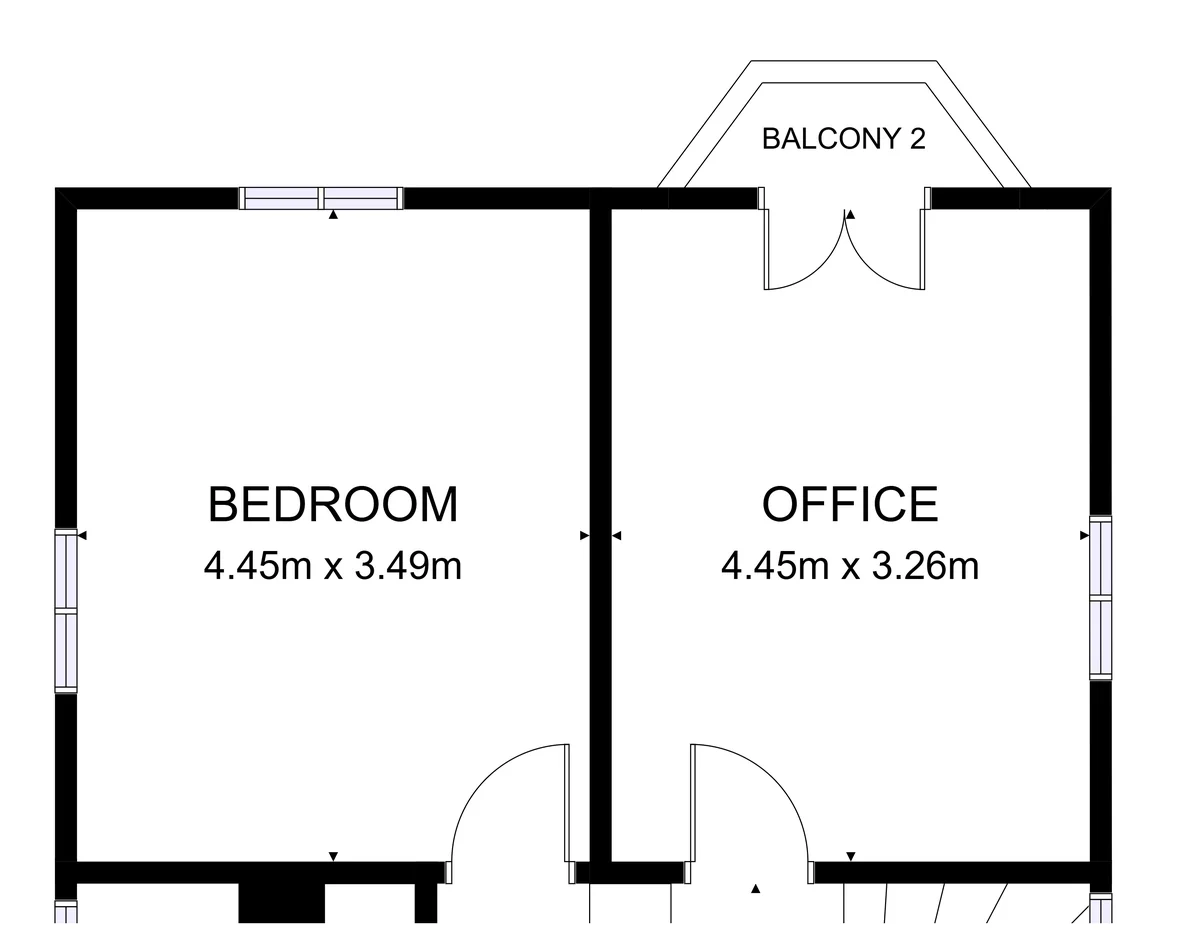
Room names and dimensions
Each room is labelled with its name and length by width, taken from the tour.
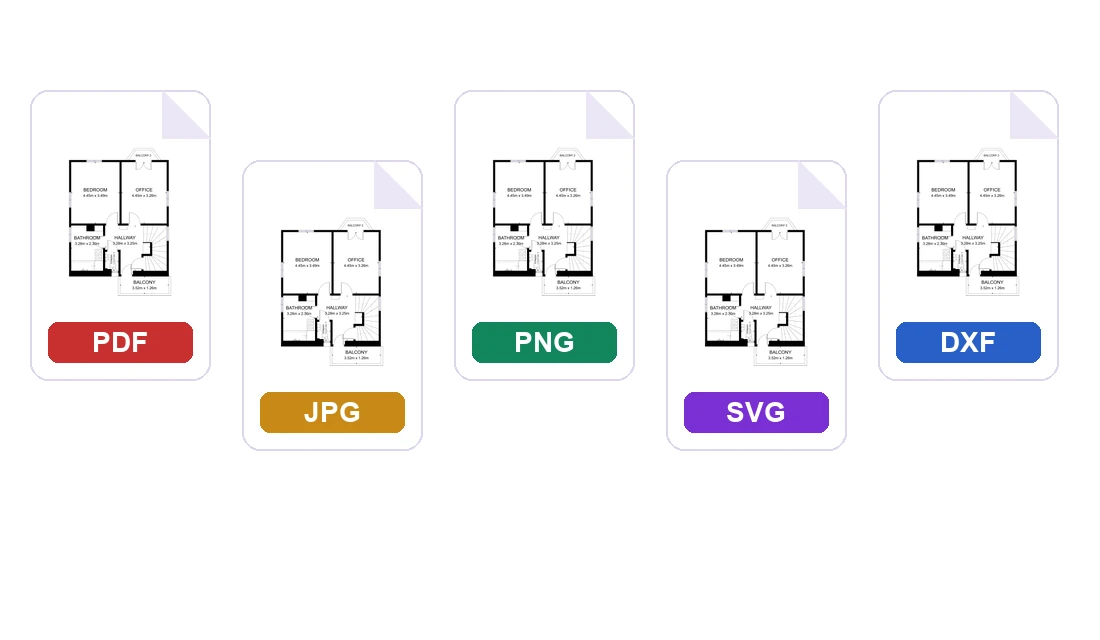
The files you choose
Pick the formats on the order form: PDF, JPG, PNG, SVG or DXF. Choose several if you need them.
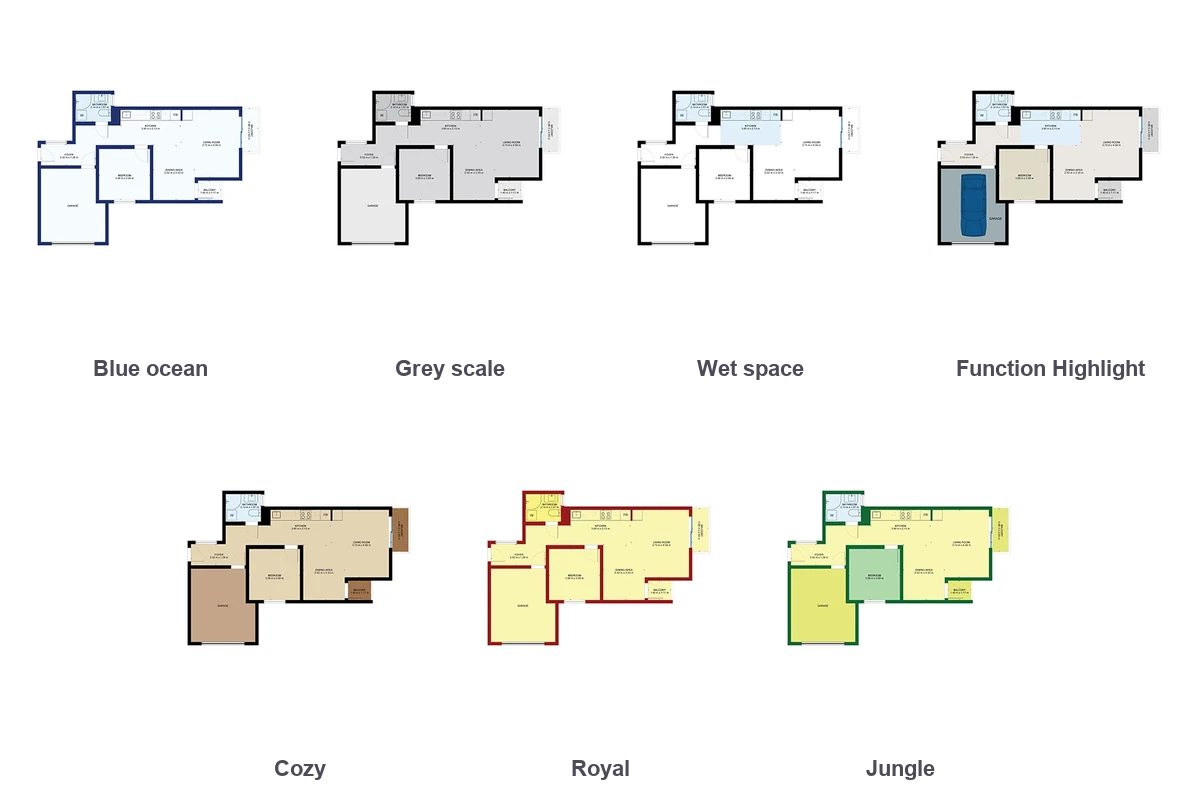
Your style, your units
Seven color styles, feet, metric or both, and a room-names-only version for listings that should not show dimensions.
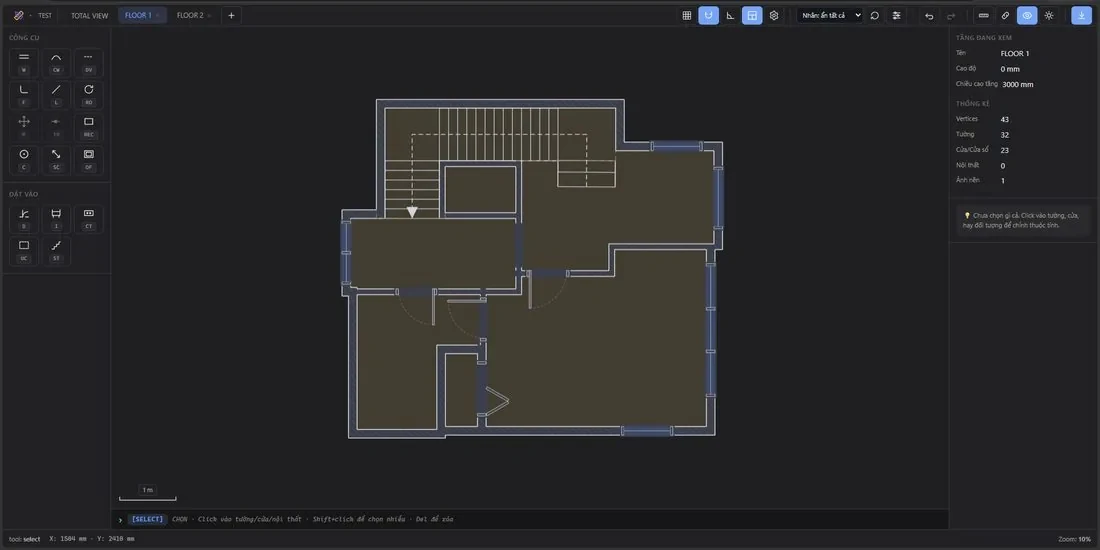
Editable plan file
Every order includes an .lmf file of the plan. It opens in the Lesmee drawing app, so you or your team can adjust the plan later, with a short guide on how to open it.
Floor plans drafted from Matterport tours
Floor plans drafted from real Matterport tours, shown with the address and branding removed.
For teams that already shoot Matterport
Matterport capture providers
Add a floor plan to every shoot without going back to the property.
Listing agents
Put room sizes and a total area next to the tour on your listing.
Property managers
Keep a measured plan of each unit you already have a tour for.
Studios ordering at volume
Send several tours on one order. Each tour is drafted and priced on its own.
From Matterport link to floor plan by the next business day
You only send a link. The tour already holds everything we draw from.
Paste the link
Add one or more Matterport links on the order form, with the address and the levels you need.
See the price
The form reads each tour's floor area and prices each tour on its own, before you pay.
We check the tour
A tour we cannot open or use is flagged within 2 working hours. If we cannot begin, the order costs nothing.
Receive and review
Download the plan, the area report and your chosen formats. Two revision rounds are included.
Priced by the area the tour actually covers
Each tour is priced by its own floor area. You see the price for every link on the form before you pay, in USD.
Included
- 2D plan of each level in the tour
- Room names and dimensions, or names only
- Area report to ANSI Z765-2021
- The file formats you pick
- Two revision rounds
What affects the price
- The floor area read from each tour: indoor rooms plus garage, balcony, patio and deck
- Yard, garden, lawn and pool areas are not counted
- Color style options, shown on the form before you pay
Cards accepted: Visa, Mastercard and American Express through OnePay.
We draw what the tour shows. We never guess the rest.
- No site visit, no re-scanThe Matterport space you already captured is the only input. Nobody goes back to the property.
- Unscanned areas left blankA space the tour did not capture, or saw only in a 360 photo, gets no made-up dimension.
- One price per tourThree links means three tours, each read and priced on its own. The form shows every line.
Matterport floor plan questions
What do I need to send?
A Matterport link with view access, the property address and the levels you want drawn. Nothing else.
Do you need access to my Matterport account?
No. A Matterport link that opens with view access is enough to draft the plan.
How is the price worked out?
Each tour is priced by its floor area: indoor rooms plus garage, balcony, patio and deck, without yard or garden. The form shows the area and price for each link before you pay.
How accurate is the plan?
Dimensions follow the Matterport tour. The plan is made for marketing and listings, not for construction. Spaces the tour did not capture are not dimensioned.
Which file formats can I get?
Choose any of PDF, JPG, PNG, SVG and DXF on the order form. Every order also includes the area report and an editable .lmf file.
Turn your Matterport tour into a measured floor plan
Paste the link, see the price for each tour, and get your plan back by the next business day.
- Area read from the tour
- Tour checked within 2 working hours
- No charge if we cannot start
Gallery
Send the Matterport link and we draft the plan off the captured geometry. Useful when the scan already exists and all that is missing is a measured drawing a listing or an appraiser can use.
The Matterport floor plan is a schematic floor plan constructed based on the Matterport 3D tour, designed for real estate marketing purposes. The floor plan includes approximate measurements of the spaces and illustrates the features of the property. Additionally, it encompasses the calculation of the Gross Internal Area (GIA).
Scope of drawing:
- The drawing is limited by the entire floor, walls, and 1 floor outside the
house.
- Decks, balconies, loggias, and porches will be usable if there are enough
grounds to determine.
- Spaces that are not scanned or have insufficient basis for determination are
not dimensioned.
Drawing accuracy:
"The accuracy of the drawings reaches up to 98% compared to the
Matterport tour, but drawing the floor plan from the Matterport 3D tour does not
guarantee precision for design or construction purposes.
We do not ensure the accurate dimensions of furniture, such as staircase
dimensions, oven sizes, washing machines, detailed window or door dimensions.
There is no assurance that all components are scanned in 3D. For example,
balconies or spaces captured only in 360 photos are not guaranteed. We cannot guarantee an error margin smaller than 2% for
drawings with 3D model dimensions exceeding 2300 sqm (~24,700 sq ft)."
Turnaround time:
Next business day after the order is placed.
What you receive
- 2D floor plan per level with room names and dimensions
- Square footage split above-grade and below-grade
- North arrow and printed scale
File formats
- JPG
- PNG
- DWG on request
24 hours for a single-level space, 48 hours from three levels up, excluding Sundays and Vietnamese public holidays.
Input data
- The virtual tour link is currently operational. We cannot perform
drawings or edit the results if the link is no longer active during the
workflow).
- Estimated area.
- Additional notes and illustrations.
Output data:
What is Vector PDF?
With Vector PDF format. You have the ability to convert these drawings into the
technical format such as: MicroStation, AutoCAD, CorelCAD, IronCAD, CADTalk,
SolidWorks, Onshape, Catia, LibreCAD, OpenSCAD, Vectorworks, Solid Edge, Altium
Designer,...
What is area calculation map?
Lesmee provides this document for the purpose of explaining to customers how
the area was measured. The colored regions bounded by closed segments are the
calculated regions.
What factors change accuracy?
- Input data is not
highly accurate: Conventional
matterport tours do not have high accuracy. This is more apparent when
performing giant scans. Sometimes the matterport model is skewed or overlapped.
Is it possible to increase the accuracy of doors and
details?
- Matterport scans do
not allow for accurate measurements of doors and windows. We can only make an
approximate width based on scans from the matterport tour.
I scaned a house, but I two separate links. Is there a way
for me to make floor plan for the house?
- Yes, Please select additional URL when ordering. Make sure these URLs are on
the same project.
Free revisions: ask within 7 days of delivery. Refunds and revisions follow our Revisions & Refunds policy.
Revision
- Free revisions are available within 7 days after the last delivery. (Please note that revisions beyond the scope of
the original order may not be accommodated).
- Drawings with actual
dimensions significantly exceeding the estimates on the order may be paused or
canceled.
- A delivery set does not
include multiple variations (Additional variations can be charged).
- Changes to drawings template must be notified to Lesmee before ordering.
Lesmee may decline
support in the following situations:
- Requests for
formats outside the standard delivery set without prior notification.
- Changes to the input
information of an order that has already been or is currently being processed.
- Drawings used for construction
or design purposes.
- Work containing
content prohibited by the Vietnamese government.
- Requests beyond the
scope of the original order.
- Requests for data
retrieval on overdue orders.
- Providing information
or part of a project that is not owned by the customer.
- The drawings are not
intended for design or construction purposes.
Data storage:
- Files stored on Lesmee's system will be retained for a maximum of 360
days. Files cannot be downloaded after the expiration date.
Available Options
Color mode
Color mode
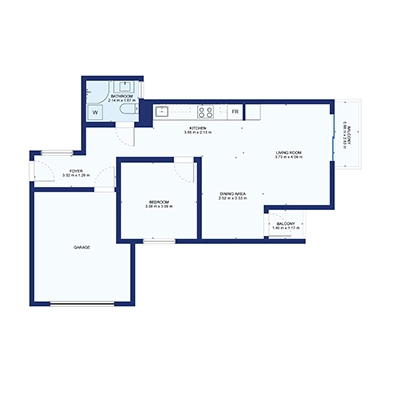
Blue ocean
+$1.00
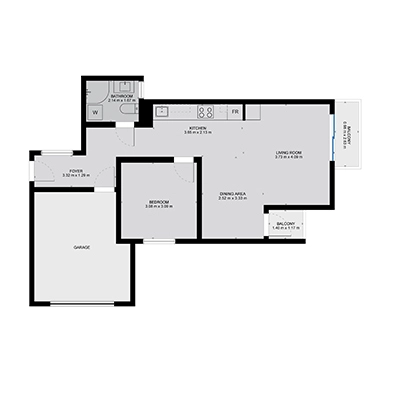
Grey scale
+$1.00
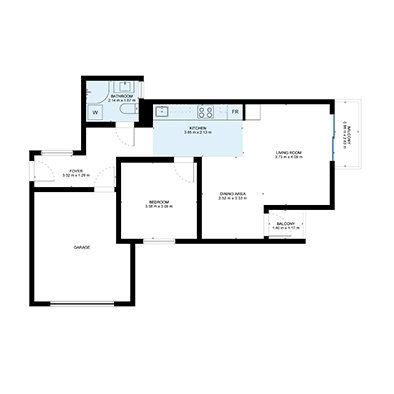
Wet space
+$1.00
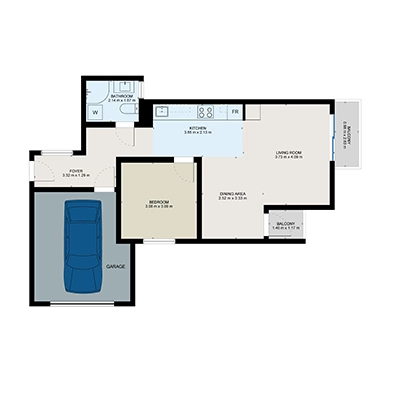
Function Highlight
+$1.00
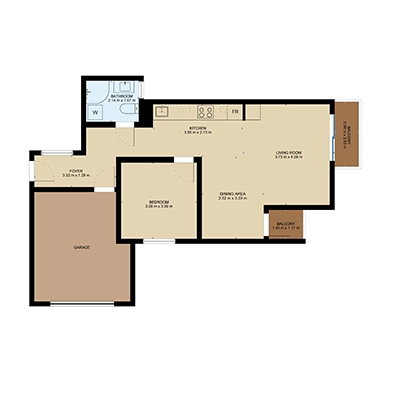
Cozy
+$1.00
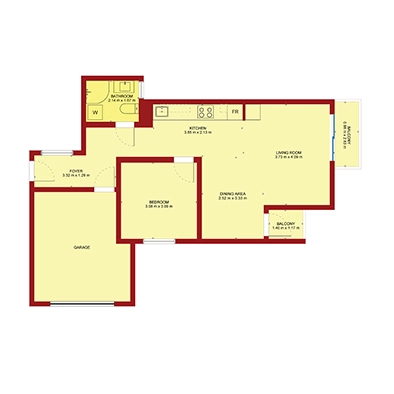
Royal
+$1.00
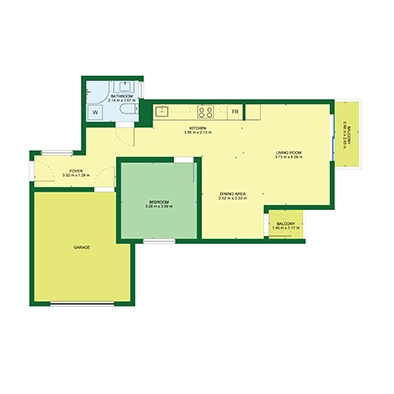
Jungle
+$1.00
Measurement units
Units for dimensions and areas on the floor plan
- Feet (ft)Included— Dimensions in feet-inches, areas in sq ft
- Metric (m)Included— Dimensions in metres, areas in m²
- Feet + MetricIncluded— Dimensions in feet-inches and metres, areas in sq ft and m²
Room dimensions
- With dimensionsIncluded— Room names with length × width
- Room names onlyIncluded— Room names without dimensions
File format
Choose one or more · included
- PDFIncluded— Vector PDF, ready to print or attach to a listing.
- JPGIncluded— High-resolution image for listing sites and MLS.
- PNGIncluded— Lossless image with crisp lines, for web pages and presentations.
- SVGIncluded— Vector file for websites and design tools; scales without blur.
- DXFIncluded— CAD file in millimetres with named layers, opens in AutoCAD and other CAD tools.
Language
Choose one · included
- EnglishIncluded— Drawing text in English.
- FrançaisIncluded— Drawing text in French.
- PortuguêsIncluded— Drawing text in Portuguese.
- EspañolIncluded— Drawing text in Spanish.
- DeutschIncluded— Drawing text in German.
- ItalianoIncluded— Drawing text in Italian.
Dimensions
Choose one · included
- Room sizesIncluded— Each room labelled with its name and size.
- Exterior dimension linesIncluded— Architectural-style dimension lines drawn outside the plan.
Sign in, then right back here